MarieDorismond

BEDS1
BATHS1 full
SQUARE FEET660
MLS#TB8479263
STATUSActive
PROPERTY TYPEResidential - Mobile Home
SUBDIVISIONSEA HORSE MOBILE HOME PARK CONDO
Property Description
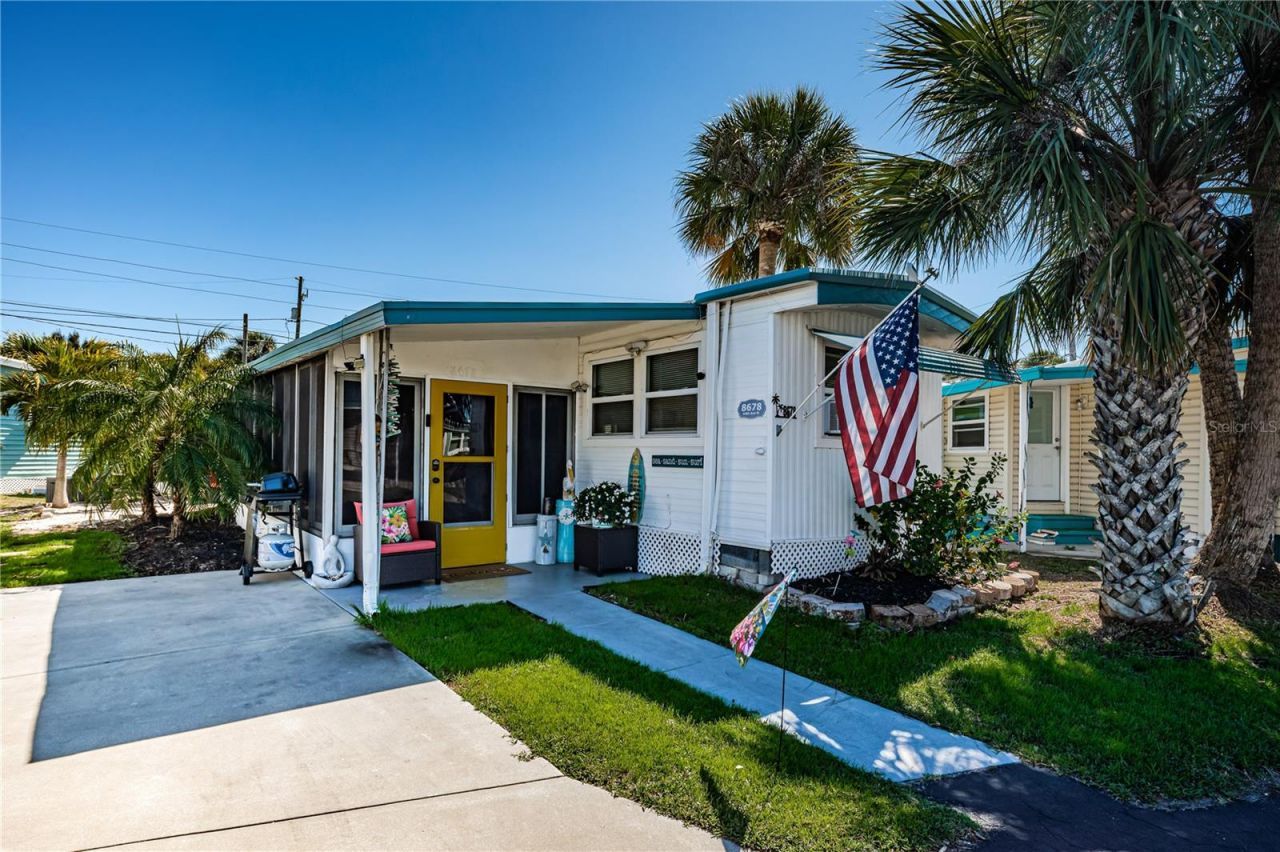
*Huge Price Reduction* Enjoy relaxed coastal living in this beautifully remodeled 1-bedroom, 1-bath home located in a welcoming 55+ community where you OWN THE LAND with LOW HOA FEES of only $250.00. This move-in-ready home blends modern upgrades with breezy Florida charm, just minutes from everything you love. Step inside to a bright, inviting family room with fresh coastal-inspired feel and light and bright paint. The updated kitchen features newer appliances, modern finishes, and plenty of storage-perfect for everyday cooking or entertaining. New luxury vinyl flooring flows seamlessly throughout the home. The large primary bedroom offers three closets, giving you exceptional storage space rarely found in similar homes. The fully remodeled bathroom showcases an oversized tiled shower, contemporary fixtures, and a clean, modern design. A spacious Florida room expands your living area with dedicated lounging space and an entertaining zone complete with a bar setup. Outside, the beach-like backyard complete with sand creates a peaceful retreat for happy hour sunsets and the shed adds even more storage convenience. Enjoy hot days at the spacious pool and fun get-togethers at the clubhouse.Located just 10 minutes from our award-winning beaches, Target, the VA Hospital, shopping, restaurants, movie theaters, gyms, and with quick access to the Pinellas Trail, this home offers the perfect blend of comfort, convenience, and coastal lifestyle.
Property Features
Property Type: Residential - Mobile Home
Cooling: Wall/Window Unit(s)
Heating: Ductless
Home Style: Patio Home
Lot Size: 0.05 Acres
Roof Type: Roof Over, Shingle
Stories: 1.0
Taxes: $1,338
Year Built: 1965
Amenities
Ceiling Fans(s)
Dry Bar
Eat-in Kitchen
Kitchen/Family Room Combo
Living Room/Dining Room Combo
Primary Bedroom Main Floor
Solid Surface Counters
Window Treatments
Awning(s)
Fire Pit
Other
Private Mailbox
Private Yard
Feature Descriptions
Additional Rooms: Florida Room
Appliances: Bar Fridge, Cooktop, Freezer, Range, Refrigerator, Tankless Water Heater
Association Amenities: Clubhouse, Pool, Recreation Facilities
Community Features: Buyer Approval Required, Clubhouse, Golf Carts OK, Pool, Street Lights
Days on Site: 156
Directions: Park Blvd to Bay Pines to Property.
Exterior: Metal Frame
Flood Zone Code: AE
Flooring: Luxury Vinyl
Foundation: Other
HOA Fee: 250/ Monthly
HOA Y/N: Yes
Home Warranty Y/N: No
Listing Terms: Cash, Conventional
Lot: Near Marina, Near Public Transit
Lot Dimensions: 0.05
Other Equipment: Fire Pit, Private Yard
Other Structures: Shed(s)
Ownership: Condominium
Parking: Parking Pad
Parking Notes: Parking Pad
Patio/Porch: Side Porch
Pets Allowed: No
Pool: Heated, In Ground
Property Attached Y/N: No
Property Sub-Type: Mobile Home
Senior Community: Yes
Sewer: Private Sewer
Showing Instructions: Appointment Only, Call Before Showing, Combination Lock Box, See Remarks, ShowingTime
Special Sale Provisions: None
Utilities: Cable Available, Electricity Connected, Other, Sewer Connected, Water Connected
Vegetation: Trees/Landscaped
Water: Public, See Remarks
Water Access Y/N: No
Windows: Blinds, Double Pane Windows
Zoning: R-6
Listed By / Shown By
Listed By
Agency Name: COLDWELL BANKER REALTY
Agency Contact: 727-360-6927
Shown By
Agent Name: Marie Dorismond
Agent Phone: (954) 993-5063
Agency Title: Realty 100

Estimate Your Payment
Estimated Payment
$ 261.28 per month $132.42 Principal & Interest $111.50 Property Tax $17.35 Homeowner's InsuranceChange Payment Information



Member Participants (and their affiliated licensees, if applicable) shall indicate on their websites that IDX information is provided exclusively for consumers’ personal non-commercial use, that it may not be used for any purpose other than to identify prospective properties consumers may be interested in purchasing, that the data is deemed reliable but is not guaranteed by MLS GRID, and that the use of the MLS GRID Data may be subject to an end user license agreement prescribed by the Member Participant’s applicable MLS if any and as amended from time to time. MLS GRID may, at its discretion, require use of other disclaimers as necessary to protect Member Participant, and/or their MLS from liability.
Based on information submitted to the MLS GRID. All data is obtained from various sources and may not have been verified by broker or MLS GRID. Supplied Open House Information is subject to change without notice. All information should be independently reviewed and verified for accuracy. Properties may or may not be listed by the office/agent presenting the information.
Privacy Policy / DMCA Notice / ADA Accessibility


This site is hosted, designed and copyright
© 1994 - 2026 by
Delta Media Group, Inc. -- Patent Pending --
8678 44th Avenue N, Unit 62 | MLS# TB8479263
This single family home located at 8678 44th Avenue N, Unit 62, Saint Petersburg, FL 33709 is currently listed for sale with an asking price of $59,500. This property was built in 1965 and has 1 bedrooms and 1 full baths with 660 sq. ft. 44th Avenue N, Unit 62 is located in the SEA HORSE MOBILE HOME PARK CONDO subdivision. Search SEA HORSE MOBILE HOME PARK CONDO real estate on mfdorismond.realty100.com today.