MarieDorismond

BEDS2
BATHS2 full 1 partial
SQUARE FEET1,691
MLS#TB8551125
STATUSPending
PROPERTY TYPEResidential - Condominium
SUBDIVISIONSUMMERFIELD HOLLOW
Property Description
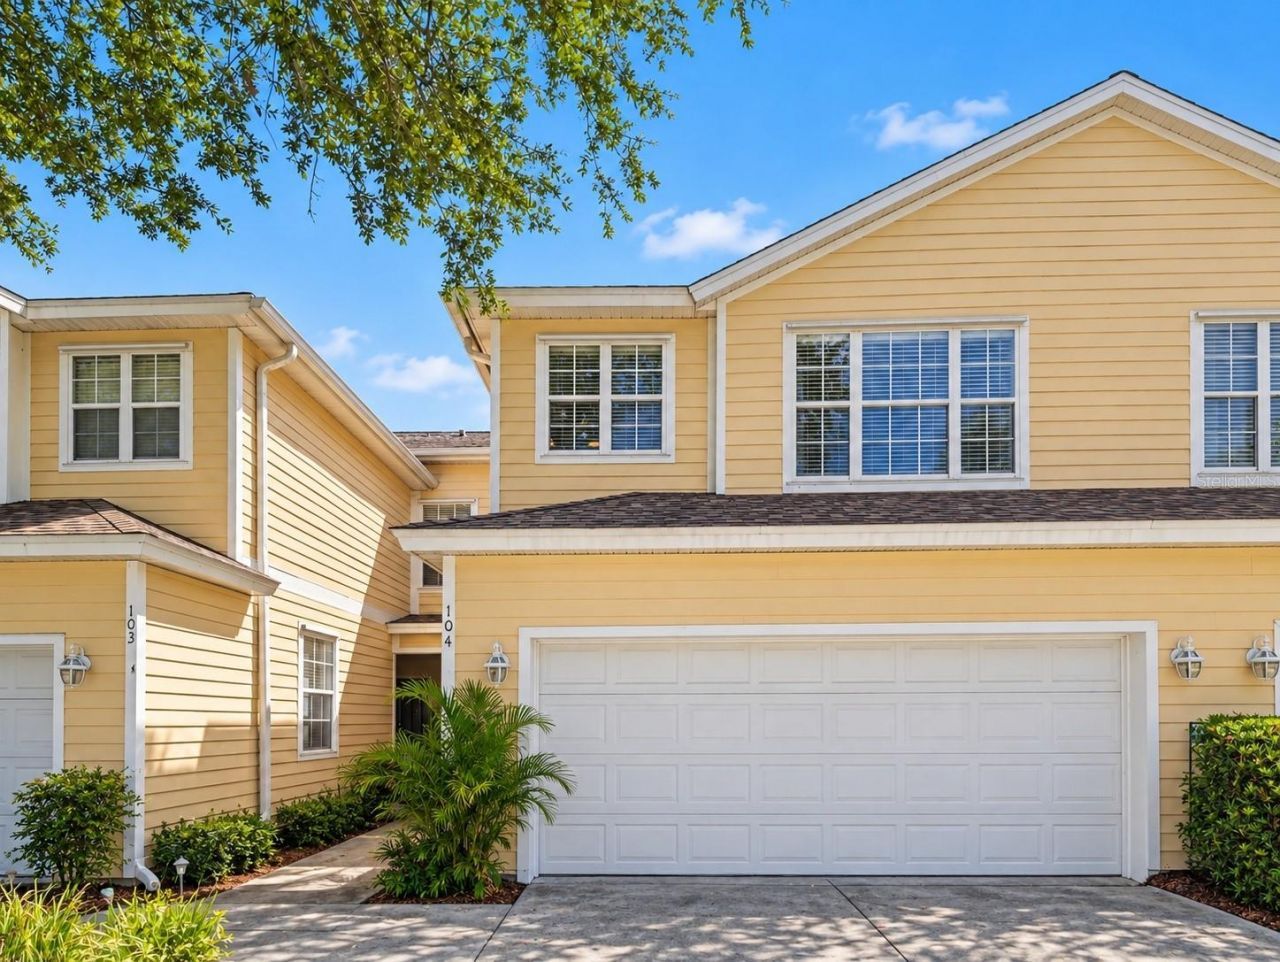
Virtually Staged. Exceptional value in the heart of Lakewood Ranch! Welcome to 6315 Rosefinch Ct #104, a spacious 2-bedroom residence offering approximately 1,691 sq. ft. of flexible living space, a private patio with peaceful lake views, and a NEWER ROOF! The versatile upstairs bonus room/den features a closet and is ideal for a home office, guest space, playroom, or additional living area. The open, spacious layout provides plenty of room to relax and entertain, while the private patio creates the perfect setting to enjoy your morning coffee overlooking the water. Located in the desirable Summerfield Hollow community, just minutes from Summerfield Park with playgrounds, sports fields, basketball and tennis courts, plus convenient access to shopping, dining, grocery stores, schools, and I-75. Braden River Elementary and Middle are nearby, with Lakewood Ranch High School just over a mile away. Enjoy everything the Lakewood Ranch lifestyle has to offer while taking advantage of an aggressively priced opportunity with a valuable big-ticket update already completed. Schedule your private showing today!
Property Features
Property Type: Residential - Condominium
Cooling: Central Air
Garage: 2 car attached
Heating: Central, Electric
Roof Type: Tile
Stories: 2.0
Taxes: $3,773
Year Built: 2002
Amenities
High Ceilings
Walk-In Closet(s)
Hurricane Shutters
Sidewalk
Feature Descriptions
Appliances: Cooktop, Dishwasher, Electric Water Heater, Exhaust Fan, Range Hood, Tankless Water Heater, Water Softener
Community Features: Buyer Approval Required, Deed Restrictions, Irrigation-Reclaimed Water, Sidewalks, Street Lights
Days on Site: 57
Directions: From SR-70, head south on Lakewood Ranch Blvd. Turn right onto Palmbrush Trail. Continue through the traffic circle and veer left onto Rosefinch Ct. Follow Rosefinch Ct to 6315; Unit 104 will be on the left.
Exterior: Block, Stucco
Flood Zone Code: X
Flooring: Tile
Foundation: Slab
HOA Fee: 544/ Monthly
HOA Y/N: Yes
Home Warranty Y/N: No
Number of Pets: 2
Ownership: Fee Simple
Pets Allowed: Number Limit, Yes
Property Attached Y/N: No
Property Sub-Type: Condominium
Sewer: Public Sewer
Showing Instructions: Lockbox
Special Sale Provisions: None
Utilities: BB/HS Internet Available, Sewer Available
Water: Public
Water Access Y/N: No
Zoning: PDR/WP
Local Schools
High School: Lakewood Ranch High
Middle School: Braden River Middle
Elementary School: Braden River Elementary
Listed By / Shown By
Listed By
Agency Name: MARK SPAIN REAL ESTATE
Agency Contact: 855-299-7653
Shown By
Agent Name: Marie Dorismond
Agent Phone: (954) 993-5063
Agency Title: Realty 100

Estimate Your Payment
Estimated Payment
$ 893.38 per month $511.88 Principal & Interest $314.42 Property Tax $67.08 Homeowner's InsuranceChange Payment Information



Member Participants (and their affiliated licensees, if applicable) shall indicate on their websites that IDX information is provided exclusively for consumers’ personal non-commercial use, that it may not be used for any purpose other than to identify prospective properties consumers may be interested in purchasing, that the data is deemed reliable but is not guaranteed by MLS GRID, and that the use of the MLS GRID Data may be subject to an end user license agreement prescribed by the Member Participant’s applicable MLS if any and as amended from time to time. MLS GRID may, at its discretion, require use of other disclaimers as necessary to protect Member Participant, and/or their MLS from liability.
Based on information submitted to the MLS GRID. All data is obtained from various sources and may not have been verified by broker or MLS GRID. Supplied Open House Information is subject to change without notice. All information should be independently reviewed and verified for accuracy. Properties may or may not be listed by the office/agent presenting the information.
Privacy Policy / DMCA Notice / ADA Accessibility


This site is hosted, designed and copyright
© 1994 - 2026 by
Delta Media Group, Inc. -- Patent Pending --
6315 Rosefinch Court, Unit 104 | MLS# TB8551125
This condo located at 6315 Rosefinch Court, Unit 104, Lakewood Ranch, FL 34202 is currently listed for sale with an asking price of $229,999. This property was built in 2002 and has 2 bedrooms and 2 full and 1 partial baths with 1691 sq. ft. Rosefinch Court, Unit 104 is located in the SUMMERFIELD HOLLOW subdivision. Search SUMMERFIELD HOLLOW real estate on mfdorismond.realty100.com today.