MarieDorismond

BEDS3
BATHS2 full
SQUARE FEET2,370
MLS#R11115712
STATUSActive
PROPERTY TYPEResidential - Single Family
SUBDIVISIONPORT ST LUCIE SECTION 44
Property Description
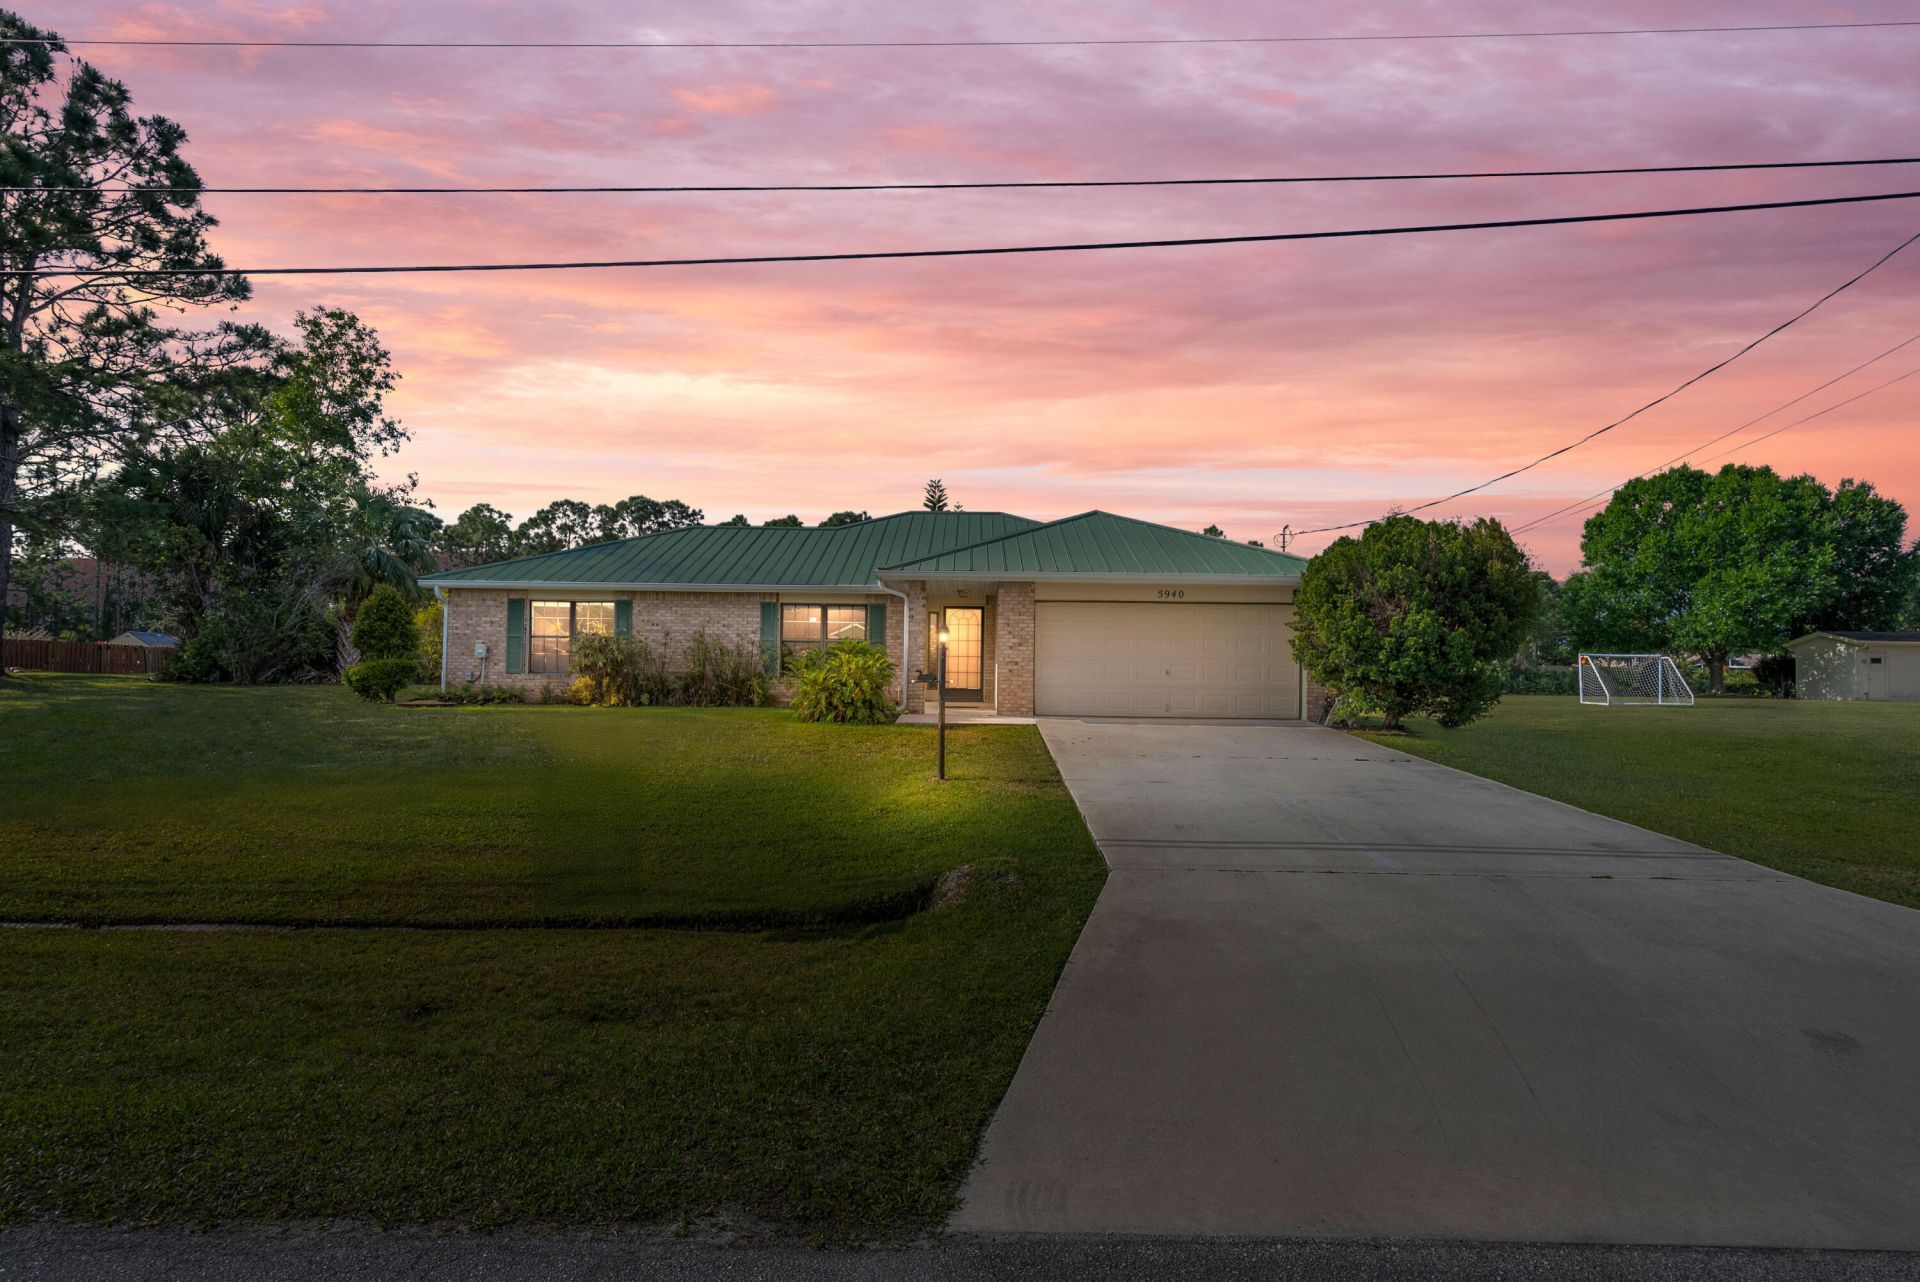
Welcome ! This bright and charming three bedroom, two bath, garage CBS home offers comfort, space, and an excellent opportunity to live in the desirable Torino neighborhood of St. Lucie West. Sit and enjoy your coffee with peace and unencumbered lush green backyard views. So close to your own paradise and enjoy being just minutes from Clover Stadium, the home of the St. Lucie Mets, perfect for baseball fans and those who love the excitement of game days. Featuring a durable metal roof, bright and open layout, and a spacious family room, this home provides relaxed living in a prime location with easy access to major highways, shopping, & dining.
Property Features
Property Type: Residential - Single Family
Cooling: Central Air, Electric
Garage: 2 car attached
Heating: Central
Lot Size: 0.23 Acres
Roof Type: Metal
Stories: 1.0
Taxes: $2,217
Year Built: 1998
Amenities
Pantry
Bedroom Layout - Split
Feature Descriptions
Appliances: Disposal, Dishwasher
Days on Site: 351
Exterior: Block, Concrete
Flooring: Carpet, Marble
Furnished: Unfurnished
Laundry: Inside
Parcel#: 342072015480000
Parking: Concrete, Driveway, Garage Door Opener, Garage, Attached Garage, Attached
Parking Notes: Concrete, Driveway, Garage Door Opener, Garage, Attach
Pets Allowed: Yes, No Restrictions
Restrictions: No Restrictions
Sewer: Public Sewer
SQFT Living: 1672
Structure Type: House
Total Rooms: 6
Utilities: Sewer Available, Water Available
Utilities: Sewer Available, Water Available
Water: Public
Waterfront Features: None
Windows: Bay Window(s)
Room Sizes
Living Room: 12 X 15 Level Main
Kitchen: 8 X 8 Level Main
Primary Bedroom: 12 X 12 Level Main
Listed By / Shown By
Listed By
Agency Name: Real Estate of Florida
Agency Phone: 772-600-7400
Shown By
Agent Name: Marie Dorismond
Agent Phone: (954) 993-5063
Agency Title: Realty 100

Estimate Your Payment
Estimated Payment
$ 1,116.13 per month $823.46 Principal & Interest $184.75 Property Tax $107.92 Homeowner's InsuranceChange Payment Information


Privacy Policy / DMCA Notice / ADA Accessibility


This site is hosted, designed and copyright
© 1994 - 2026 by
Delta Media Group, Inc. -- Patent Pending --
5940 NW Brenda Circle | MLS# R11115712
This single family home located at 5940 NW Brenda Circle, Port Saint Lucie, FL 34986 is currently listed for sale with an asking price of $369,999. This property was built in 1998 and has 3 bedrooms and 2 full baths with 2370 sq. ft. NW Brenda Circle is located in the PORT ST LUCIE SECTION 44 subdivision. Search PORT ST LUCIE SECTION 44 real estate on mfdorismond.realty100.com today.