MarieDorismond

BEDS3
BATHS2 full 1 partial
SQUARE FEET1,760
MLS#TB8547440
STATUSActive
PROPERTY TYPEResidential - Townhouse
SUBDIVISIONFISHHAWK RANCH
Property Description
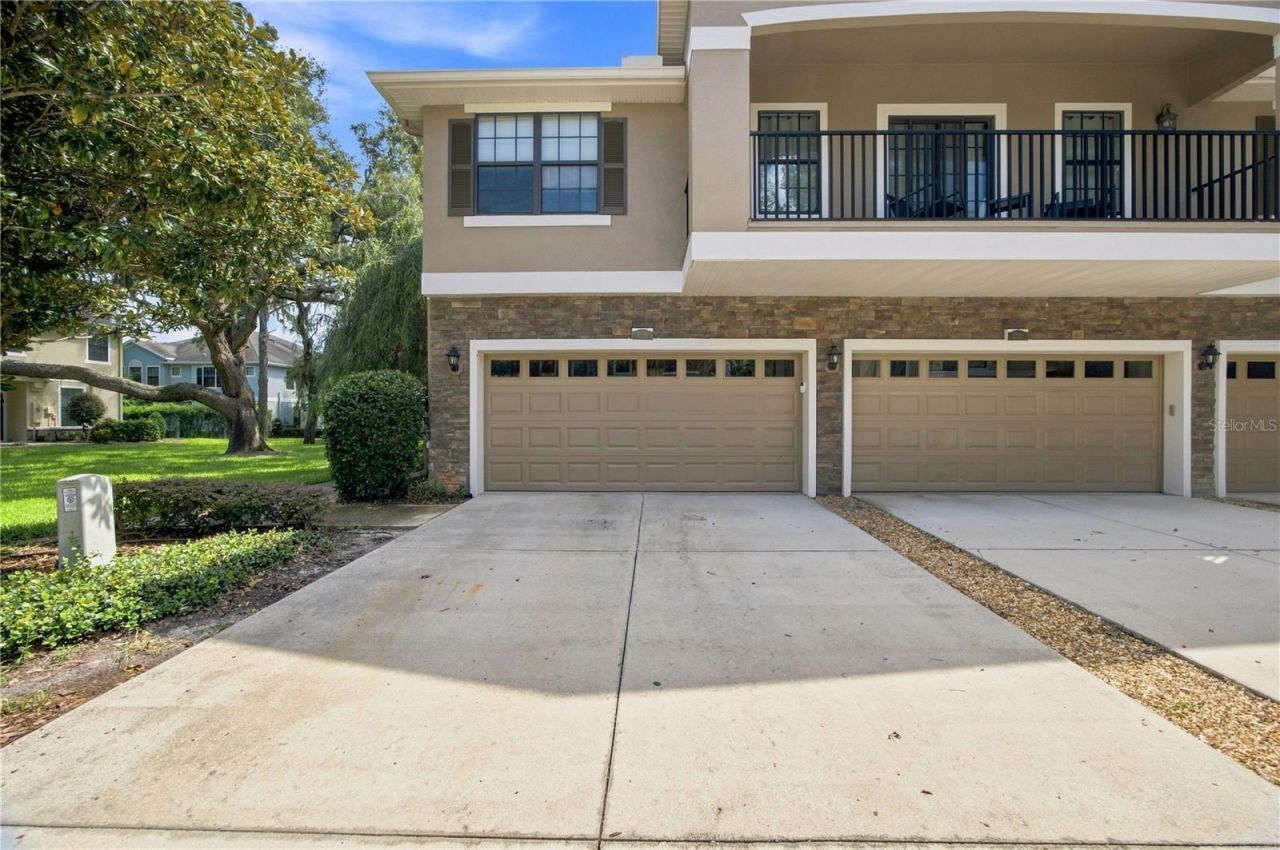
This quite little gated community is great for family living or for those just passing through for a few years. This neighborhood offers a community pool with slides, gym, park, nature walk and much more. You are walking distance to everyday places like grocery stores restaurants and right across the street of Newsome and Randell schools so no reasons for being late. The townhome floorplan is great for multiple living in it. Three bedrooms with a guest bathroom and the primary bath is very generous with space even extending to the connected walk-in closet. Being in the back end of the neighborhood gets you much closer to the dog walk area and the nature paths that stretch for miles around Fish hawk. Part of the HOA is the water being included and the roof that is already scheduled for later this year's replacement.
Property Features
Property Type: Residential - Townhouse
Cooling: Central Air
Garage: 2 car attached
Heating: Central
Lot Size: 0.02 Acres
Roof Type: Shingle
Stories: 2.0
Taxes: $6,873
Year Built: 2010
Amenities
Ceiling Fans(s)
Living Room/Dining Room Combo
PrimaryBedroom Upstairs
Solid Wood Cabinets
Stone Counters
Thermostat
Walk-In Closet(s)
Courtyard
Lighting
Private Entrance
Sidewalk
Feature Descriptions
Appliances: Convection Oven, Cooktop, Dishwasher, Disposal, Dryer, Electric Water Heater, Exhaust Fan, Microwave, Range, Range Hood, Refrigerator, Washer, Water Softener
Community Features: Clubhouse, Community Mailbox, Deed Restrictions, Dog Park, Fitness Center, Golf Carts OK, Irrigation-Reclaimed Water, Park, Playground, Pool, Sidewalks, Special Community Restrictions, Street Lights
Days on Site: 3
Directions: Continue to Lithia Pinecrest Rd2 min (0.2 mi)?Continue on Lithia Pinecrest Rd to Fish Hawk9 min (4.7 mi)?Take Kingletridge Ave to Kinglethill Dr2 min (0.4 mi)5530 Kinglethill DrLithia, FL 33547
Exterior: Block
Flood Zone Code: X
Flooring: Carpet, Laminate
Foundation: Slab
HOA Fee: 800/ Quarterly
HOA Y/N: Yes
Home Warranty Y/N: No
Listing Terms: Cash, Conventional, FHA, VA Loan
Lot Dimensions: 0.02
Other Equipment: Irrigation Equipment, Private Entrance
Ownership: Fee Simple
Pets Allowed: Cats OK, Dogs OK
Property Attached Y/N: No
Property Sub-Type: Townhouse
Sewer: Public Sewer
Showing Instructions: Lockbox, ShowingTime
Special Sale Provisions: None
Utilities: Cable Available, Electricity Connected, Phone Available, Sewer Connected, Water Connected
Water: Private
Water Access Y/N: No
Zoning: PD
Room Sizes
Living Room: 15x15
Kitchen: 8x10
Primary Bedroom: 15x17
Local Schools
High School: Newsome-HB
Middle School: Randall-HB
Elementary School: Fishhawk Creek-HB
Listed By / Shown By
Listed By
Agency Name: CHARLES RUTENBERG REALTY INC
Agency Contact: 866-580-6402
Shown By
Agent Name: Marie Dorismond
Agent Phone: (954) 993-5063
Agency Title: Realty 100

Estimate Your Payment
Estimated Payment
$ 1,378.26 per month $712.18 Principal & Interest $572.75 Property Tax $93.33 Homeowner's InsuranceChange Payment Information



Member Participants (and their affiliated licensees, if applicable) shall indicate on their websites that IDX information is provided exclusively for consumers’ personal non-commercial use, that it may not be used for any purpose other than to identify prospective properties consumers may be interested in purchasing, that the data is deemed reliable but is not guaranteed by MLS GRID, and that the use of the MLS GRID Data may be subject to an end user license agreement prescribed by the Member Participant’s applicable MLS if any and as amended from time to time. MLS GRID may, at its discretion, require use of other disclaimers as necessary to protect Member Participant, and/or their MLS from liability.
Based on information submitted to the MLS GRID. All data is obtained from various sources and may not have been verified by broker or MLS GRID. Supplied Open House Information is subject to change without notice. All information should be independently reviewed and verified for accuracy. Properties may or may not be listed by the office/agent presenting the information.
Privacy Policy / DMCA Notice / ADA Accessibility


This site is hosted, designed and copyright
© 1994 - 2026 by
Delta Media Group, Inc. -- Patent Pending --
5530 Kinglethill Drive | MLS# TB8547440
This townhouse located at 5530 Kinglethill Drive , Lithia, FL 33547 is currently listed for sale with an asking price of $320,000. This property was built in 2010 and has 3 bedrooms and 2 full and 1 partial baths with 1760 sq. ft. Kinglethill Drive is located in the FISHHAWK RANCH subdivision. Search FISHHAWK RANCH real estate on mfdorismond.realty100.com today.