MarieDorismond

BEDS2
BATHS2 full
SQUARE FEET1,135
MLS#TB8303258
STATUSActive
PROPERTY TYPEResidential - Condominium
SUBDIVISIONFIVE TOWNS OF ST PETE
Property Description
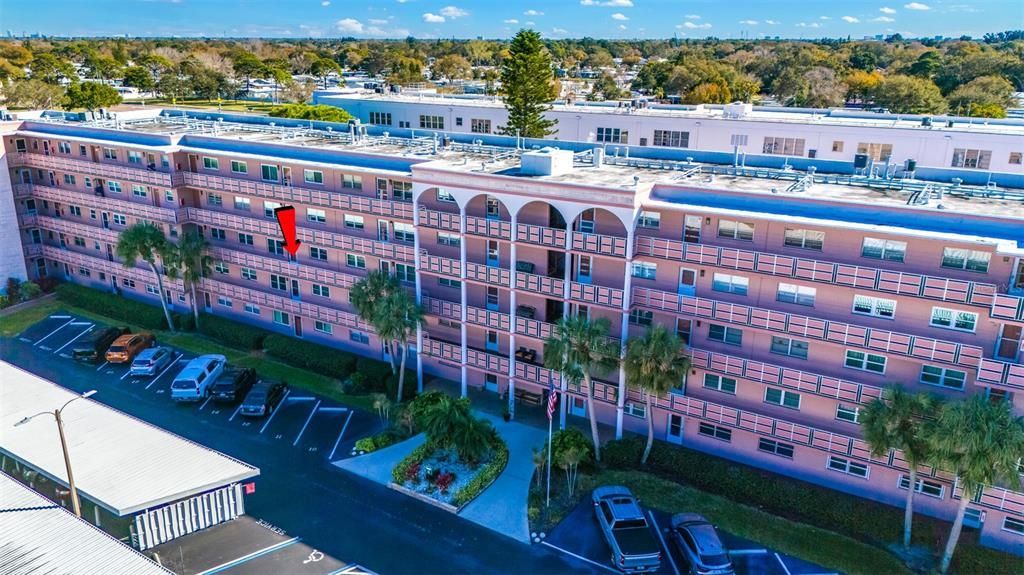
MAKE THIS YOUR OWN. Welcome to your clean-slate dream retreat in the sky! This third floor 2 bedroom 2 bath condo offers un-paralleled convenience in the vibrant 55+ community of Five Towns. Ready for your personal touch... Step into your sanctuary flooded with natural light that lead you through the open concept living space. The kitchen is all original and offers you a opportunity to make it you own gourmet chefs kitchen.An extra feature is the bonus room off the kitchen with room to entertain Family and Friends. Not one but 2 bathrooms makes it easy to have company. Large primary bedroom with good size closet. Outside your door discover a world of amenities including multiple pools, a large community center with endless activities and a beautifully landscaped courtyard with a barbecue area. Stay active with access to 6 pools, a fitness center, tennis courts, Bocce ball, shuffleboard. Lots of scenic walking paths and bike lanes. Located just a short drive from award winning beaches and downtown and close to a plethora of unique shops and restaurants, this condo offers the perfect blend of convenience and luxury. Welcome home to your own piece of paradise.
Property Features
Property Type: Residential - Condominium
Cooling: Central Air
Heating: Central
Home Style: Florida
Roof Type: Shingle
Stories: 5.0
Taxes: $389
Year Built: 1974
Amenities
Ceiling Fans(s)
Lighting
Outdoor Grill
Sidewalk
Storage
Feature Descriptions
Appliances: Dishwasher, Range, Range Hood, Refrigerator
Association Amenities: Clubhouse, Elevators, Fitness Center, Laundry, Maintenance, Park, Pool, Recreation Facilities, Tennis Court(s)
Community Features: Buyer Approval Required, Clubhouse, Community Mailbox, Deed Restrictions, Fitness Center, Park, Pool, Sidewalks
Days on Site: 680
Directions: 54th Ave North to off 80th St N to Five Towns and turn north to Emory Building and park in the Guest Parking.
Exterior: Block, Stucco
Flood Zone Code: AE
Flooring: Carpet, Tile
Foundation: Block
HOA Fee: 857/ Monthly
HOA Y/N: Yes
Home Warranty Y/N: No
Listing Terms: Cash, Conventional
Lot: FloodZone, City Limits, Near Public Transit, Paved, Private
Number of Pets: 1
Ownership: Condominium
Parking: Assigned, Covered, Guest
Parking Notes: Assigned, Covered, Guest
Pets Allowed: Yes
Pets Restrictions: One small pet is allowed
Pets Size: Very Small (Under 15 Lbs.)
Pets Weight (Max): 25
Pool: Gunite, Heated, In Ground, Lighting, Tile
Property Attached Y/N: No
Property Sub-Type: Condominium
Senior Community: Yes
Sewer: Public Sewer
Showing Instructions: Lockbox, ShowingTime
Spa: Heated, In Ground
Special Sale Provisions: None
Utilities: Public
Vegetation: Mature Landscaping, Trees/Landscaped
Water: Public
Water Access Y/N: No
Room Sizes
Living Room: 18x12
Kitchen: 10x8
Primary Bedroom: 15x11
Bedroom 2: 11x11
Bonus Room: 10x8
Listed By / Shown By
Listed By
Agency Name: CENTURY 21 JIM WHITE & ASSOC
Agency Contact: 727-367-3795
Shown By
Agent Name: Marie Dorismond
Agent Phone: (954) 993-5063
Agency Title: Realty 100

Estimate Your Payment
Estimated Payment
$ 246.38 per month $189.17 Principal & Interest $32.42 Property Tax $24.79 Homeowner's InsuranceChange Payment Information



Member Participants (and their affiliated licensees, if applicable) shall indicate on their websites that IDX information is provided exclusively for consumers’ personal non-commercial use, that it may not be used for any purpose other than to identify prospective properties consumers may be interested in purchasing, that the data is deemed reliable but is not guaranteed by MLS GRID, and that the use of the MLS GRID Data may be subject to an end user license agreement prescribed by the Member Participant’s applicable MLS if any and as amended from time to time. MLS GRID may, at its discretion, require use of other disclaimers as necessary to protect Member Participant, and/or their MLS from liability.
Based on information submitted to the MLS GRID. All data is obtained from various sources and may not have been verified by broker or MLS GRID. Supplied Open House Information is subject to change without notice. All information should be independently reviewed and verified for accuracy. Properties may or may not be listed by the office/agent presenting the information.
Privacy Policy / DMCA Notice / ADA Accessibility


This site is hosted, designed and copyright
© 1994 - 2026 by
Delta Media Group, Inc. -- Patent Pending --
5521 80th Street N, Unit 310 | MLS# TB8303258
This condo located at 5521 80th Street N, Unit 310, Saint Petersburg, FL 33709 is currently listed for sale with an asking price of $84,999. This property was built in 1974 and has 2 bedrooms and 2 full baths with 1135 sq. ft. 80th Street N, Unit 310 is located in the FIVE TOWNS OF ST PETE subdivision. Search FIVE TOWNS OF ST PETE real estate on mfdorismond.realty100.com today.