MarieDorismond

BEDS2
BATHS1 full 1 partial
SQUARE FEET1,125
MLS#TB8442006
STATUSActive
PROPERTY TYPEResidential - Condominium
SUBDIVISIONFIVE TOWNS OF ST PETE
Property Description
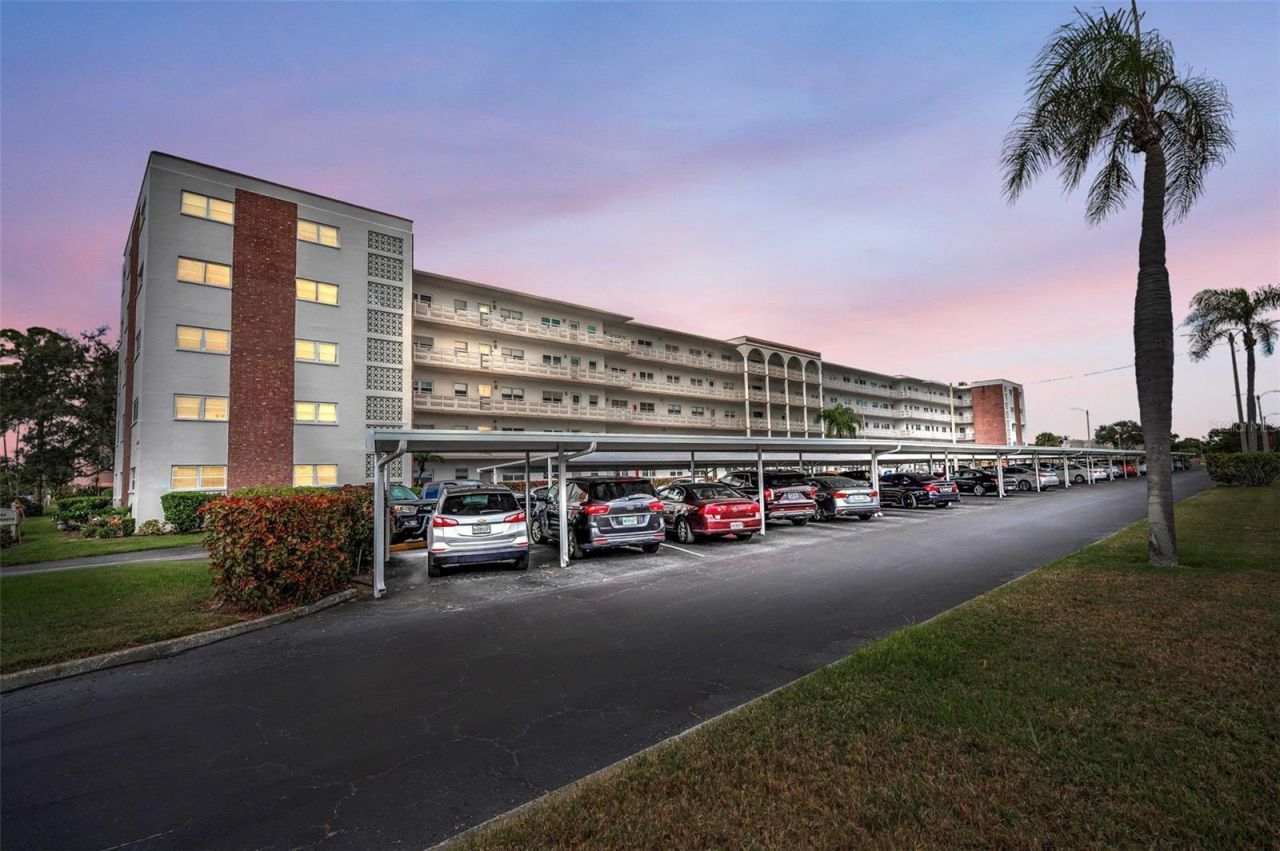
Virtually Staged. ***Big price reduction! ***...and owner will consider financing options! The active 55+ community of Five Towns of St Pete offers an array of amenities including 2 clubhouses, tennis & pickleball courts, shuffleboard courts, a bocce ball court, walking trails, multiple pools, a hot tub and a variety of recreational activities. The main Magnolia Sun Center hosts an auditorium with a stage, large card room, billiard room, library, fitness room, and an outdoor covered grilling area. The community is conveniently and centrally located close to fabulous restaurants, shopping, hospitals, banks, and numerous medical facilities, including the Bay Pines VA Center. Quickly accessible to both Tampa International Airport and St. Pete-Clearwater Airport and just 5 miles to the Gulf beaches. This pet-friendly condo is located in the sought-after Dartmouth building, which is the first building in Five Towns, with easy access into and out of the community. It is a spacious 2 bedroom, 1 and a half bath, 4th floor unit, adjacent to their heated pool, with all of the windows facing the pool side of the building, allowing for quiet and no foot traffic passing by. The condo has an open floor plan, and lots of storage space. The master bedroom has an ensuite bath and a large walk-in closet. There is a hallway walk-in closet as well. Windows are newer, baths have been upgraded, appliances and A/C are newer and the electrical panel has been upgraded. A community laundry room, with 3 washers and 3 dryers is on the same floor as the unit as well as a storage room. And included with the condo is a covered parking space (#60), which is directly in front of the building. The monthly HOA fee covers Cable TV, Internet, Gas, Water, Sewer, Trash, Exterior Maintenance, Pools, Grounds, Escrow Reserve Funds, Building Insurance, and Recreational Facilities.Don't miss the opportunity to live a maintenance-free lifestyle in an active, vibrant community! Ask about possible owner financing1
Property Features
Property Type: Residential - Condominium
Cooling: Central Air
Heating: Central, Electric
Home Style: Florida
Lot Size: 2.00 Acres
Roof Type: Membrane
Stories: 5.0
Taxes: $269
Year Built: 1973
Amenities
Ceiling Fans(s)
Walk-In Closet(s)
Window Treatments
Lighting
Outdoor Grill
Sidewalk
Storage
Tennis Court(s)
Feature Descriptions
Appliances: Microwave, Range, Refrigerator
Association Amenities: Cable TV, Elevators, Recreation Facilities, Tennis Court(s)
Community Features: Association Recreation - Owned, Buyer Approval Required, Clubhouse, Community Mailbox, Pool, Sidewalks, Tennis Court(s), Street Lights
Days on Site: 262
Directions: From Park Blvd & Park St, head south on Park Street. Turn left onto 54th Ave N. Turn left into Terrace Park of Five Towns complex. Dartmouth building is the first on the right.
Exterior: Block, Concrete, Stucco
Flood Zone Code: X
Flooring: Carpet, Laminate
Foundation: Slab
HOA Fee: 713.1/ Monthly
HOA Y/N: Yes
Home Warranty Y/N: No
Listing Terms: Cash, Other, Owner Financing, VA Loan
Lot Dimensions: 2
Other Equipment: Irrigation Equipment
Ownership: Condominium
Parking: Covered
Parking Notes: Covered
Pets Allowed: Cats OK, Dogs OK, Size Limit
Pets Restrictions: As per HOA
Pets Size: Small (16-35 Lbs.)
Pool: Gunite, Heated, In Ground, Outside Bath Access, Tile
Property Attached Y/N: No
Property Sub-Type: Condominium
Senior Community: Yes
Sewer: Public Sewer
Showing Instructions: Call Before Showing, Call Listing Agent
Spa: Heated
Special Sale Provisions: None
Swimming Pool: Yes
Utilities: BB/HS Internet Available, Cable Connected, Electricity Connected, Natural Gas Connected, Public, Sewer Connected, Water Connected
Vegetation: Mature Landscaping, Trees/Landscaped
Water: Public
Water Access Y/N: No
Windows: Blinds, Window Treatments
Room Sizes
Living Room: 11x17
Dining Room: 8x10
Kitchen: 8x10
Primary Bedroom: 11x15
Bedroom 2: 10.5x12
Local Schools
High School: Dixie Hollins High-PN
Middle School: Pinellas Park Middle-PN
Elementary School: Rawlings Elementary-PN
Listed By / Shown By
Listed By
Agency Name: COLDWELL BANKER REALTY
Agency Contact: 727-581-9411
Shown By
Agent Name: Marie Dorismond
Agent Phone: (954) 993-5063
Agency Title: Realty 100

Estimate Your Payment
Estimated Payment
$ 324.23 per month $266.85 Principal & Interest $22.42 Property Tax $34.97 Homeowner's InsuranceChange Payment Information



Member Participants (and their affiliated licensees, if applicable) shall indicate on their websites that IDX information is provided exclusively for consumers’ personal non-commercial use, that it may not be used for any purpose other than to identify prospective properties consumers may be interested in purchasing, that the data is deemed reliable but is not guaranteed by MLS GRID, and that the use of the MLS GRID Data may be subject to an end user license agreement prescribed by the Member Participant’s applicable MLS if any and as amended from time to time. MLS GRID may, at its discretion, require use of other disclaimers as necessary to protect Member Participant, and/or their MLS from liability.
Based on information submitted to the MLS GRID. All data is obtained from various sources and may not have been verified by broker or MLS GRID. Supplied Open House Information is subject to change without notice. All information should be independently reviewed and verified for accuracy. Properties may or may not be listed by the office/agent presenting the information.
Privacy Policy / DMCA Notice / ADA Accessibility


This site is hosted, designed and copyright
© 1994 - 2026 by
Delta Media Group, Inc. -- Patent Pending --
5501 80th Street N, Unit 405 | MLS# TB8442006
This condo located at 5501 80th Street N, Unit 405, Saint Petersburg, FL 33709 is currently listed for sale with an asking price of $119,900. This property was built in 1973 and has 2 bedrooms and 1 full and 1 partial baths with 1125 sq. ft. 80th Street N, Unit 405 is located in the FIVE TOWNS OF ST PETE subdivision. Search FIVE TOWNS OF ST PETE real estate on mfdorismond.realty100.com today.