MarieDorismond

BEDS2
BATHS2 full
SQUARE FEET1,130
MLS#TB8391226
STATUSActive
PROPERTY TYPEResidential - Condominium
SUBDIVISIONBAYWAY ISLES POINT BRITTANY SIX
Property Description
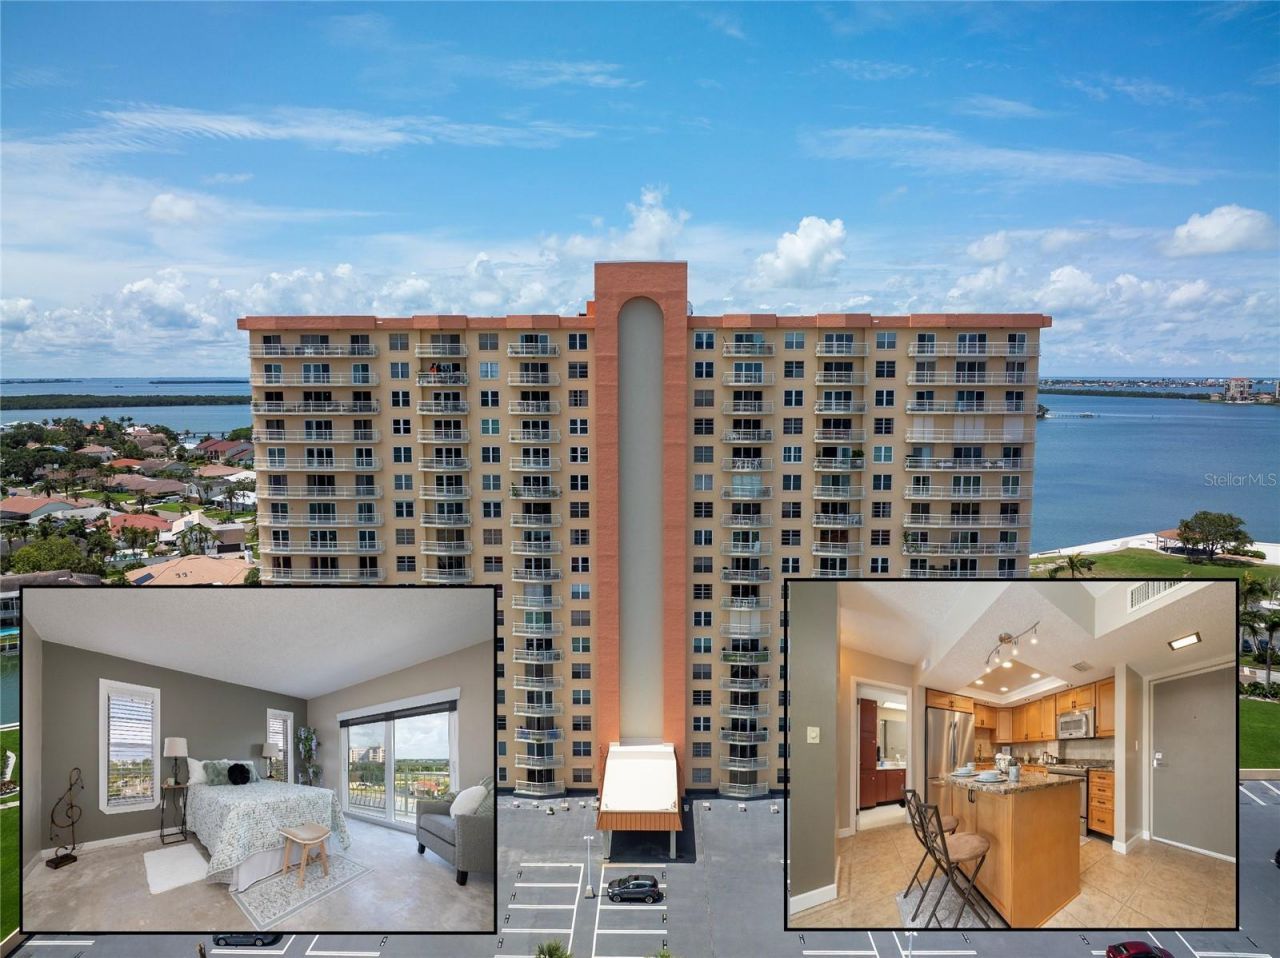
*** SELLER IS MOTIVATED AND THIS CONDO IS PRICED TO SELL*** Come see your new home with a panoramic view of Boca Ciega Bay! Motivated to sell and priced to prove it. This two-bedroom, 2-bath, corner-unit condo is perfectly situated on the sixth floor of Bayway Isles Point Brittany, capturing stunning views from Boca Ciega Bay to downtown St. Petersburg. These captivating views are accessible from not only the primary suite but also the kitchen, living area, and the second bedroom, with a balcony that spans the entire unit. This open, split-bedroom floor plan features a Chef's kitchen with a spacious walk-in pantry. The kitchen features beautiful granite countertops that adorn custom-built cabinets and an oversized island. The spacious kitchen has been opened up, which allows you an unobstructed view of the Bay. Upgrades include hurricane-rated sliding glass doors (with interior blinds), walk-in closets, updated lighting, and interior painting in 2024. Primary and secondary bathrooms refinished in 2026! The laundry facility is located conveniently outside your front door and is FREE! A trash chute is located in the laundry area, providing quick access. A storage unit for your new home is also located within the laundry room, unlike any other unit! Set your mind at ease with 24-hour secured lobby access! Enjoy sunset walks along the seawall pathway that runs the length of the property! There is a state-of-the-art clubhouse that accommodates a wide variety of interests, including: heated swimming pools, a jacuzzi/hot tub/ four HAR-TRU tennis courts lighted for evening play, pickleball and shuffleboard courts, and a waterfront pavilion area that includes a picnic area and a fire pit. There is a beautiful walkway that takes you along a serene waterfront, the length of the property! Along this path is a kayak storage area and launching dock, a fishing pier, and a dock slip where you can tie up a boat (first come, first served). There is a state-of-the-art fitness center that provides you access to a sauna, a billiard room, a library, an elegant ballroom dancing studio, and a yoga room! If you weren't already impressed with the plethora of amenities to choose from, hold on to your hat! There are planned community-wide events that include festive social events, culinary events, book clubs, art classes, writing classes, and more! Located on the grounds is a small grocery store with a butcher shop and deli for your convenience! Your new home affords you discounted tolls to and from the island as well as a minute's drive from both the beaches and downtown St. Petersburg! Recent carpet removal gives you a canvas for your choice of flooring in the bedrooms and living area. The Milestone Inspection was completed and passed! All assessments have been paid in full by the sellers! The home is vacant and ready for immediate ownership!
Property Features
Property Type: Residential - Condominium
Cooling: Central Air
Garage: 1
Heating: Central, Electric
Roof Type: Built-Up
Stories: 18.0
Taxes: $1,443
Year Built: 1974
Amenities
Ceiling Fans(s)
Elevator
Living Room/Dining Room Combo
Open Floorplan
Solid Wood Cabinets
Split Bedroom
Stone Counters
Walk-In Closet(s)
Balcony
Outdoor Grill
Private Mailbox
Sidewalk
Tennis Court(s)
Feature Descriptions
Appliances: Electric Water Heater, Microwave, Range, Refrigerator
Body of Water: BOCA CIEGA BAY
Community Features: Buyer Approval Required, Clubhouse, Dog Park, Fitness Center, Gated Community - No Guard, Pool, Tennis Court(s), Street Lights
Condo Fee: $1231/ Monthly
Days on Site: 415
Directions: Pinellas Bayway to Leeland Street and turn left. Take the first left onto Brittany Drive South and continue up the ramp to the visitor parking pad.
Disaster Mitigation: Hurricane Shutters/Windows
Exterior: Block, Concrete
Flood Zone Code: AE
Flooring: Ceramic Tile, Concrete
Foundation: Slab
Frontage Bay Harbor: 100
Home Warranty Y/N: No
Listing Terms: Cash, Conventional
Lot: FloodZone, City Limits, Near Golf Course, Near Marina, Near Public Transit, Private
Ownership: Condominium
Parking: Assigned, Covered, Guest, Parking Pad, Basement
Parking Notes: Assigned, Covered, Guest, Parking Pad, Basement
Pets Allowed: Cats OK, Dogs OK, Size Limit
Pets Size: Small (16-35 Lbs.)
Pool: In Ground
Property Attached Y/N: No
Property Sub-Type: Condominium
Security: Gated Community, Secured Garage/Parking
Senior Community: Yes
Sewer: Public Sewer
Showing Instructions: Supra Lock Box, Call Before Showing, Call Listing Agent, See Remarks, ShowingTime
Spa: Above Ground
Special Sale Provisions: None
Special View Info: Water
Swimming Pool: Yes
Utilities: BB/HS Internet Available, Cable Connected, Electricity Connected, Phone Available, Public, Sewer Connected, Sprinkler Recycled, Water Connected
Water: Public
Water Access: Bay/Harbor
Water Access Y/N: Yes
Waterfront Features: Bay/Harbor, Fishing Pier, Sailboat Water, Seawall - Concrete
Water View: Bay/Harbor - Partial
Windows: Blinds, Storm Window(s)
Room Sizes
Kitchen: 10x8
Living Room: 14x21
Primary Bedroom: 12x15
Bedroom 2: 12x12
Balcony/Porch/Lanai: 15x5
Local Schools
High School: Lakewood High-PN
Middle School: Bay Point Middle-PN
Elementary School: Gulfport Elementary-PN
Listed By / Shown By
Listed By
Agency Name: COASTAL PROPERTIES GROUP INTERNATIONAL
Agency Contact: 727-493-1555
Shown By
Agent Name: Marie Dorismond
Agent Phone: (954) 993-5063
Agency Title: Realty 100

Estimate Your Payment
Estimated Payment
$ 672.53 per month $488.29 Principal & Interest $120.25 Property Tax $63.99 Homeowner's InsuranceChange Payment Information



Member Participants (and their affiliated licensees, if applicable) shall indicate on their websites that IDX information is provided exclusively for consumers’ personal non-commercial use, that it may not be used for any purpose other than to identify prospective properties consumers may be interested in purchasing, that the data is deemed reliable but is not guaranteed by MLS GRID, and that the use of the MLS GRID Data may be subject to an end user license agreement prescribed by the Member Participant’s applicable MLS if any and as amended from time to time. MLS GRID may, at its discretion, require use of other disclaimers as necessary to protect Member Participant, and/or their MLS from liability.
Based on information submitted to the MLS GRID. All data is obtained from various sources and may not have been verified by broker or MLS GRID. Supplied Open House Information is subject to change without notice. All information should be independently reviewed and verified for accuracy. Properties may or may not be listed by the office/agent presenting the information.
Privacy Policy / DMCA Notice / ADA Accessibility


This site is hosted, designed and copyright
© 1994 - 2026 by
Delta Media Group, Inc. -- Patent Pending --
4900 Brittany Drive S, Unit 613 | MLS# TB8391226
This condo located at 4900 Brittany Drive S, Unit 613, Saint Petersburg, FL 33715 is currently listed for sale with an asking price of $219,400. This property was built in 1974 and has 2 bedrooms and 2 full baths with 1130 sq. ft. Brittany Drive S, Unit 613 is located in the BAYWAY ISLES POINT BRITTANY SIX subdivision. Search BAYWAY ISLES POINT BRITTANY SIX real estate on mfdorismond.realty100.com today.