MarieDorismond

BEDS3
BATHS2 full 1 partial
SQUARE FEET1,950
MLS#O6387662
STATUSActive
PROPERTY TYPEResidential - Single Family
SUBDIVISIONSTOREY LAKE
Property Description
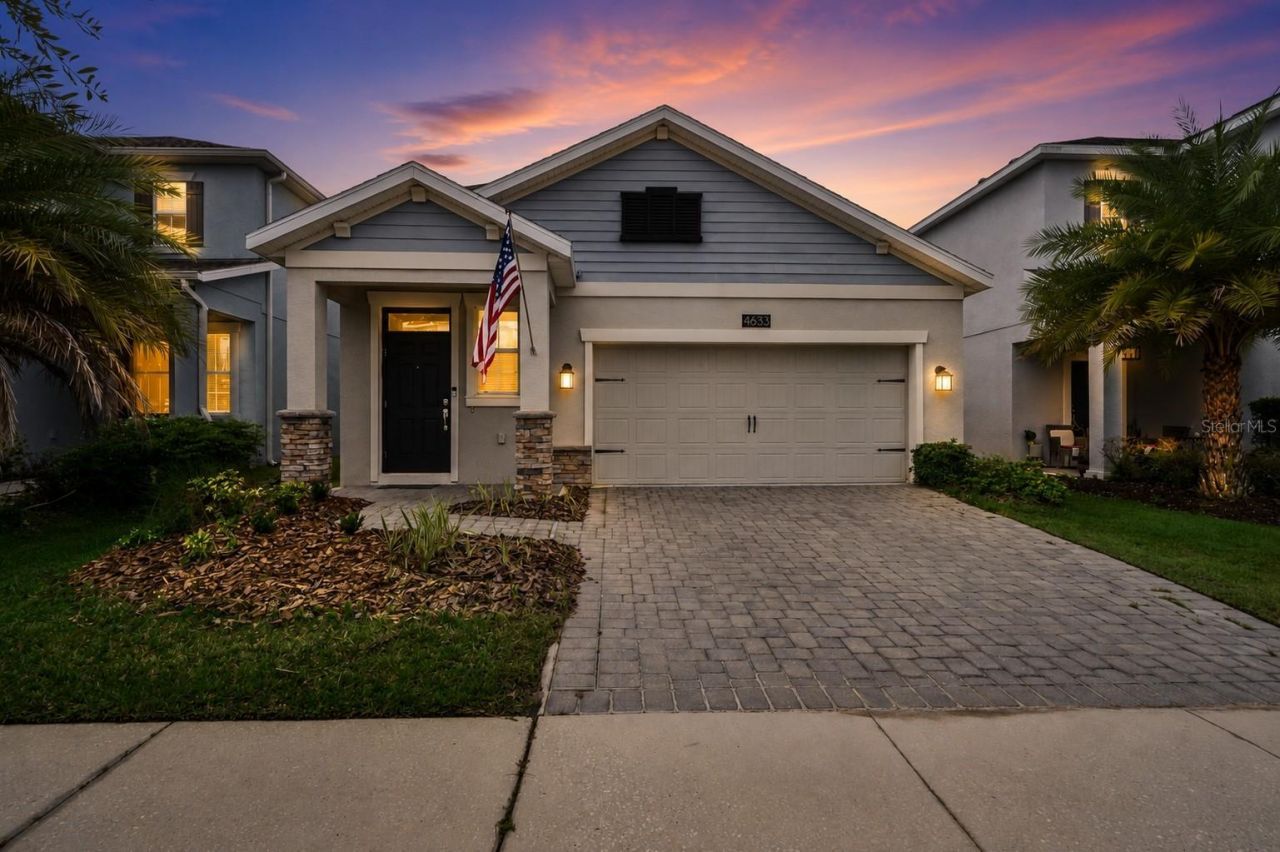
LOWEST PRICED single-family home in Storey Lake! This is an exceptional value and a rare opportunity to own a beautifully updated home in the exclusive gated enclave of Reflections at Storey Lake, designed for primary residents seeking a quiet neighborhood feel. The thoughtfully designed floor plan features an open-concept layout with a convenient first-floor primary suite. One of the home's most significant improvements is the **NEW 4-ton Rheem 15.2 SEER Two-Stage Heat Pump system (2024)**, providing superior efficiency and cooling performance compared to standard builder-grade systems. The kitchen offers 42-inch dark cabinetry, granite countertops, and **NEW stainless steel microwave and dishwasher (2024)**. The primary bathroom has also been refreshed with **NEW lighting and two illuminated medicine cabinets.** This home is completely carpet-free, featuring **NEW Luxury Vinyl Plank flooring (2023)** throughout the downstairs primary bedroom, staircase, landing, and both upstairs bedrooms. Ceiling fans are installed in every room, and the **NEW Samsung front-loading washer and dryer on pedestals (2023)** are included with the home. One of the standout features is the backyard. The rear of the property is already fenced, and it would only take enclosing the two side sections to create a fully fenced backyard-perfect for pets, children, or added privacy. Enjoy the screened-in porch overlooking the backyard, along with a two-car garage.Residents of this gated community enjoy a resort-style lifestyle with access to a community pool, fitness center, dog park, playground, and gated security, while HOA dues include basic cable and internet. As an added option, homeowners may join the Hideaway Club or Bronson Club for just $100 per month per household (or $300 for four months), offering additional clubhouses, pools, lazy rivers, and water park amenities. Ideally located just minutes from major highways, shopping, dining, and Walt Disney World Resort, this move-in-ready home combines an unbeatable price with numerous recent upgrades. If you've been waiting for the best value in Storey Lake, this is it. **Schedule your private showing today!**
Property Features
Property Type: Residential - Single Family
Cooling: Central Air
Garage: 2 car attached
Heating: Electric
Lot Size: 0.10 Acres
Roof Type: Shingle
Stories: 1.0
Taxes: $5,809
Year Built: 2017
Amenities
Ceiling Fans(s)
Kitchen/Family Room Combo
Open Floorplan
Primary Bedroom Main Floor
Stone Counters
Walk-In Closet(s)
Sidewalk
Feature Descriptions
Appliances: Dishwasher, Disposal, Dryer, Electric Water Heater, Microwave, Range, Refrigerator, Washer
Association Amenities: Gated, Pool
Community Features: Deed Restrictions, Dog Park, Fitness Center, Gated Community - No Guard, Pool, Sidewalks, Street Lights
Days on Site: 139
Directions: Osceola Parkway to Storey Lake Blvd. Left on Fairy Tale Circle, immediate left after you go through gate. Property is on the right.
Exterior: Block, Stucco
Flood Zone Code: AE
Flooring: Ceramic Tile, Laminate
Foundation: Slab
HOA Fee: 249/ Monthly
HOA Y/N: Yes
Home Warranty Y/N: No
Listing Terms: Cash, Conventional, FHA, VA Loan
Lot: Sidewalk, Paved
Lot Dimensions: 0.1
Ownership: Fee Simple
Pets Allowed: Yes
Pets Restrictions: See HOA Documents for any restrictions
Property Attached Y/N: No
Property Sub-Type: Single Family Residence
Sewer: Public Sewer
Showing Instructions: Sentri Lock Box, Call Listing Agent, Gate Code Required, ShowingTime
Special Sale Provisions: None
Utilities: Electricity Connected, Sewer Connected, Underground Utilities, Water Connected
Water: Public
Water Access Y/N: No
Zoning: RES
Room Sizes
Bedroom 2: 13x11
Bedroom 3: 15x11
Dining Room: 15x11
Kitchen: 11x13
Living Room: 15x15
Primary Bedroom: 13x15
Listed By / Shown By
Listed By
Agency Name: STANICA REALTY GROUP
Agency Contact: 786-562-7960
Shown By
Agent Name: Marie Dorismond
Agent Phone: (954) 993-5063
Agency Title: Realty 100

Estimate Your Payment
Estimated Payment
$ 1,538.80 per month $932.51 Principal & Interest $484.08 Property Tax $122.21 Homeowner's InsuranceChange Payment Information



Member Participants (and their affiliated licensees, if applicable) shall indicate on their websites that IDX information is provided exclusively for consumers’ personal non-commercial use, that it may not be used for any purpose other than to identify prospective properties consumers may be interested in purchasing, that the data is deemed reliable but is not guaranteed by MLS GRID, and that the use of the MLS GRID Data may be subject to an end user license agreement prescribed by the Member Participant’s applicable MLS if any and as amended from time to time. MLS GRID may, at its discretion, require use of other disclaimers as necessary to protect Member Participant, and/or their MLS from liability.
Based on information submitted to the MLS GRID. All data is obtained from various sources and may not have been verified by broker or MLS GRID. Supplied Open House Information is subject to change without notice. All information should be independently reviewed and verified for accuracy. Properties may or may not be listed by the office/agent presenting the information.
Privacy Policy / DMCA Notice / ADA Accessibility


This site is hosted, designed and copyright
© 1994 - 2026 by
Delta Media Group, Inc. -- Patent Pending --
4633 Fairy Tale Circle | MLS# O6387662
This single family home located at 4633 Fairy Tale Circle, Kissimmee, FL 34746 is currently listed for sale with an asking price of $419,000. This property was built in 2017 and has 3 bedrooms and 2 full and 1 partial baths with 1950 sq. ft. Fairy Tale Circle is located in the STOREY LAKE subdivision. Search STOREY LAKE real estate on mfdorismond.realty100.com today.