MarieDorismond

BEDS2
BATHS1 full
SQUARE FEET1,034
MLS#R11155676
STATUSActive
PROPERTY TYPEResidential - Condominium
SUBDIVISIONPINE RIDGE SOUTH IV CONDO
Property Description
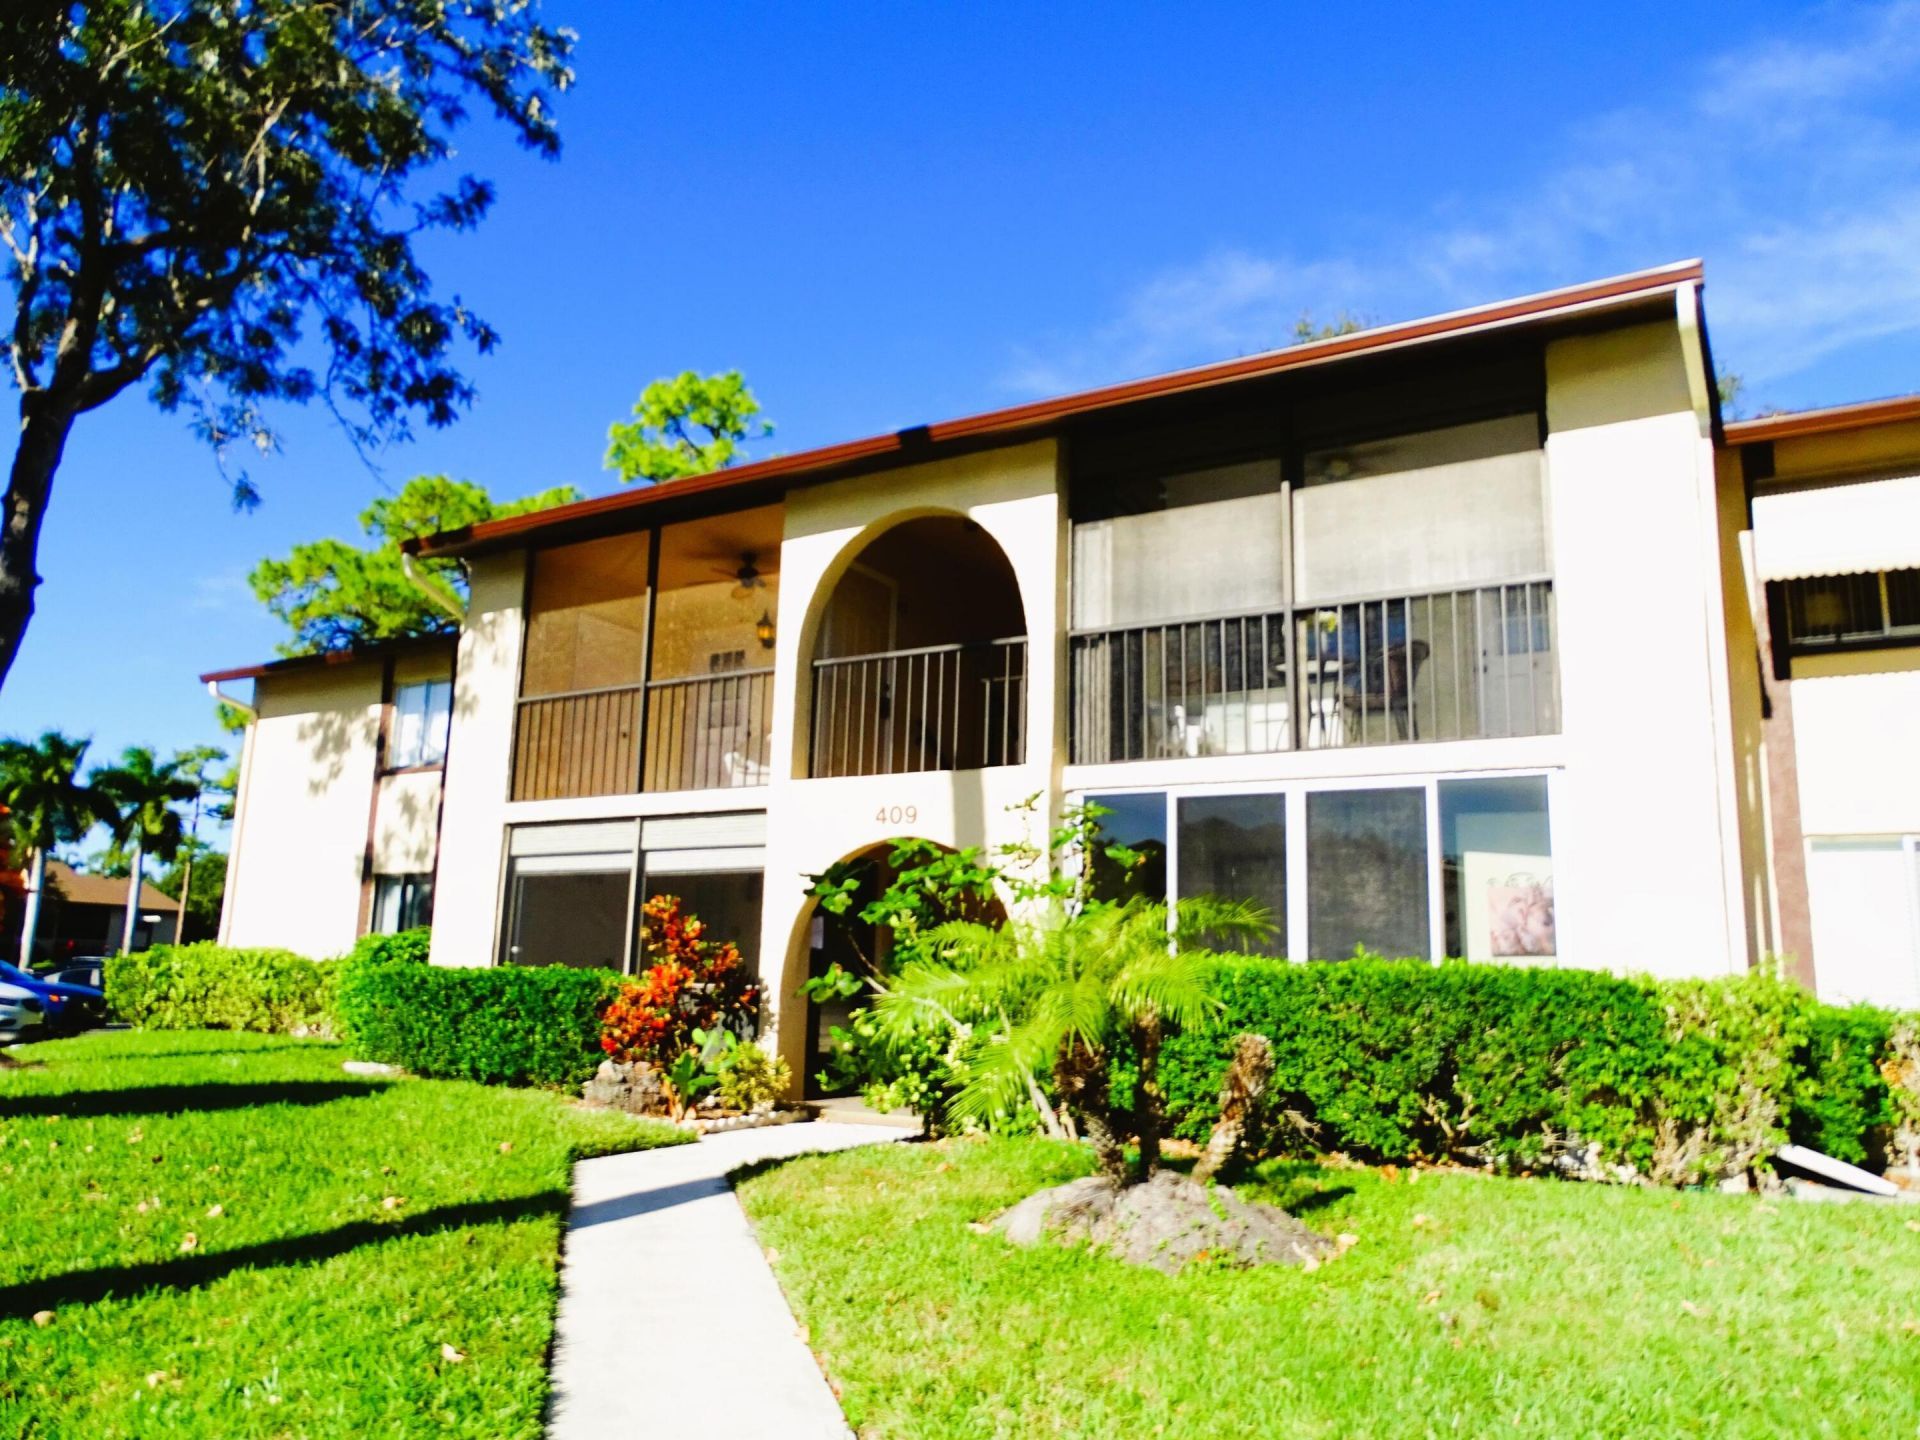
Lovely second-floor, fully furnished 2-bedroom, 1-bath condo located in a desirable 55+ community. This immaculate residence offers abundant storage, featuring walk-in closets in both bedrooms, additional storage in the laundry/utility room, and an extra storage closet on the front porch. Recent upgrades include a new tankless water heater and new A/C system. The laundry/utility room is equipped with a full-size washer and dryer. Basic cable is included through the HOA. Enjoy the convenience of a short walk to the clubhouse, shuffleboard courts, pool, and other community amenities. One-year rental restriction applies.
Property Features
Property Type: Residential - Condominium
Cooling: Central Air, Ceiling Fan(s), Electric
Heating: Central, Electric
Stories: 2.0
Taxes: $3,100
Year Built: 1981
Amenities
Closet Cabinetry
Feature Descriptions
Appliances: Dryer, Electric Range, Refrigerator, Washer
Association Amenities: Clubhouse, Pool
Association Fee Includes: Sewer
Days on Site: 186
Exterior: CBS
Furnished: Partially
HOA Fee: $550/ Monthly
Laundry: Laundry Closet, Inside
Parcel#: 18424427164090012
Parking: Assigned
Parking Notes: Assigned
Pets Allowed: Yes, Number Limit, Pet Restrictions Possible
Restrictions: Lease Restrictions
Security: None
SQFT Living: 922
Structure Type: Multi Family
Total Rooms: 4
Waterfront Features: None
Room Sizes
Living Room: 14 X 16 Level Main
Kitchen: 8 X 9 Level Main
Primary Bedroom: 12 X 12 Level Main
Listed By / Shown By
Listed By
Agency Name: Prime Luxury Estates LLC
Agency Phone: 561-523-7288
Shown By
Agent Name: Marie Dorismond
Agent Phone: (954) 993-5063
Agency Title: Realty 100

Estimate Your Payment
Estimated Payment
$ 610.49 per month $311.36 Principal & Interest $258.33 Property Tax $40.80 Homeowner's InsuranceChange Payment Information


Privacy Policy / DMCA Notice / ADA Accessibility


This site is hosted, designed and copyright
© 1994 - 2026 by
Delta Media Group, Inc. -- Patent Pending --
409 Pine Glen Lane, Unit A-2 | MLS# R11155676
This condo located at 409 Pine Glen Lane, Unit A-2, Greenacres, FL 33463 is currently listed for sale with an asking price of $139,900. This property was built in 1981 and has 2 bedrooms and 1 full baths with 1034 sq. ft. Pine Glen Lane, Unit A-2 is located in the PINE RIDGE SOUTH IV CONDO subdivision. Search PINE RIDGE SOUTH IV CONDO real estate on mfdorismond.realty100.com today.