MarieDorismond

BEDS1
BATHS1 full
SQUARE FEET744
MLS#B26020188
STATUSActive
PROPERTY TYPEResidential - Condominium
SUBDIVISIONLAKE CLARKE GARDENS CONDO 18
Property Description
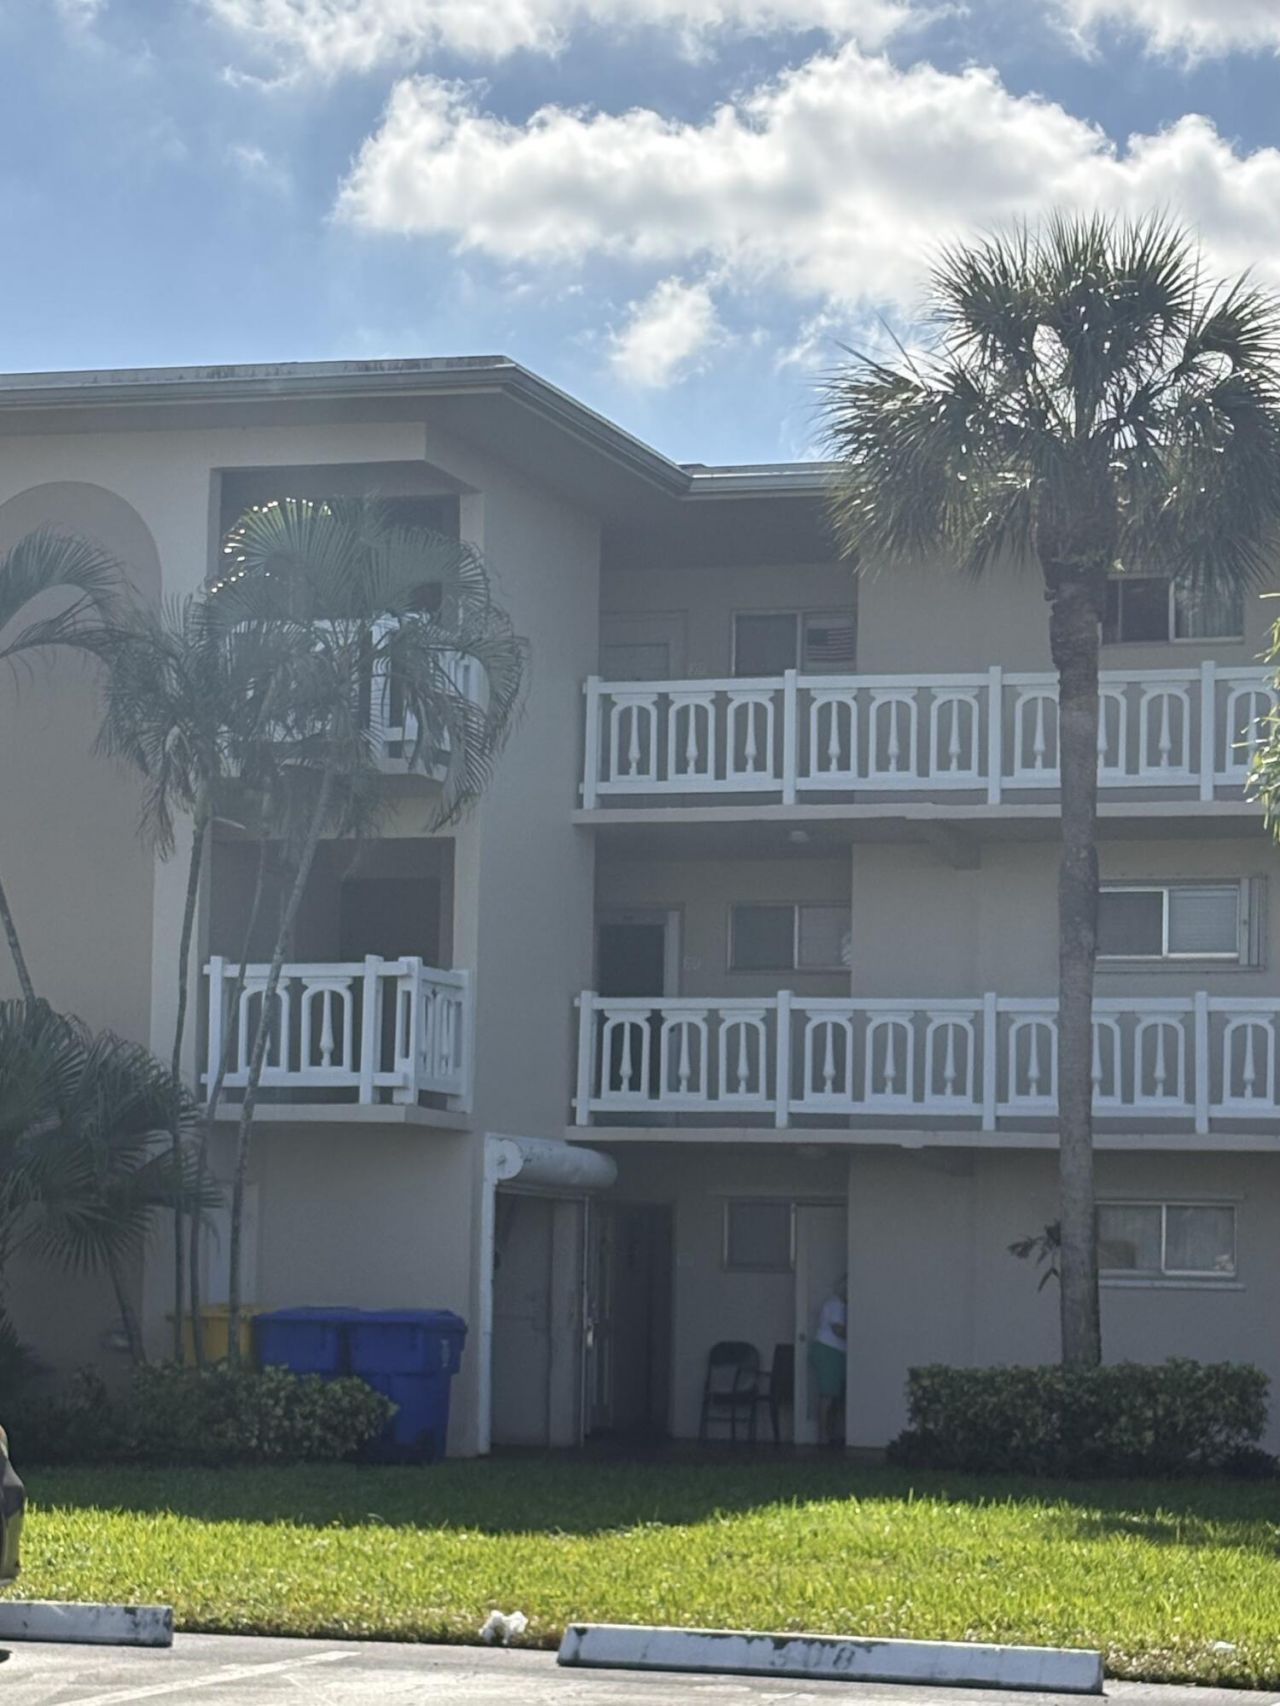
1-bedroom, 1-bathroom condo in a 55+ community. It needs a little work but offers a solid layout and excellent opportunity for customization in a desirable community, and easy access to I-95.
Property Features
Property Type: Residential - Condominium
Cooling: Central Air
Heating: Central
Home Style: Traditional
Roof Type: Tar/Gravel
Stories: 3.0
Taxes: $295
Year Built: 1969
Amenities
Walk-In Closet(s)
Dome Kitchen
Storage
Other
Feature Descriptions
Appliances: Electric Water Heater, Refrigerator, Water Heater
Association: Lake Clarke Gardens Condo, Inc
Association Amenities: Clubhouse, Pool
Association Fee Includes: Insurance, Maintenance Grounds, Sewer, Trash, Water, Common Areas, Elevator, Recreation Facility
Days on Site: 88
Exterior: CBS
Flooring: Carpet, Ceramic Tile
Furnished: Unfurnished
Guest House Y/N: No
HOA Fee: $540.53/ Monthly
Laundry: Other
Lot: Landscaped
Lot: Landscaped
Parcel#: 00434417370001070
Parking: Assigned, Deeded, Open
Parking Notes: Assigned, Deeded, Open
Patio/Porch: Patio - Screened, Porch - Screened, Patio, Porch
Pets Allowed: No
Restrictions: Buyer Approval Required, Parking - No RV, Lease Restrictions
Security: Security Patrol
Sewer: Public Sewer
SQFT Living: 744
Structure Type: Multi Family
Total Rooms: 3
Utilities: Cable Available, Sewer Available, Underground Utilities, Water Available
Utilities: Cable Available, Sewer Available, Underground Utilities, Water Available
Water: Public
Waterfront Features: None
Windows: Blinds, Sliding
Room Sizes
Kitchen: 9 X 9 Level Main
Living Room: 12 X 19 Level Main
Primary Bedroom: 11 X 14 Level Main
Local Schools
High School: Forest Hill
Middle School: Conniston Community
Elementary School: Meadow Park
Listed By / Shown By
Listed By
Agency Name: Vylla Home
Agency Phone: 866-391-3901
Shown By
Agent Name: Marie Dorismond
Agent Phone: (954) 993-5063
Agency Title: Realty 100

Estimate Your Payment
Estimated Payment
$ 100.10 per month $66.77 Principal & Interest $24.58 Property Tax $8.75 Homeowner's InsuranceChange Payment Information


Privacy Policy / DMCA Notice / ADA Accessibility


This site is hosted, designed and copyright
© 1994 - 2026 by
Delta Media Group, Inc. -- Patent Pending --
2606 Garden Drive S, Unit 107 | MLS# B26020188
This condo located at 2606 Garden Drive S, Unit 107, Lake Worth Beach, FL 33461 is currently listed for sale with an asking price of $30,000. This property was built in 1969 and has 1 bedrooms and 1 full baths with 744 sq. ft. Garden Drive S, Unit 107 is located in the LAKE CLARKE GARDENS CONDO 18 subdivision. Search LAKE CLARKE GARDENS CONDO 18 real estate on mfdorismond.realty100.com today.