MarieDorismond

BEDS2
BATHS2 full
SQUARE FEET5,009
MLS#B26028666
STATUSActive
PROPERTY TYPEResidential - Mobile Home
SUBDIVISIONLEISURE VILLAGE MOBILE HM PK UNREC CO-OP
Property Description
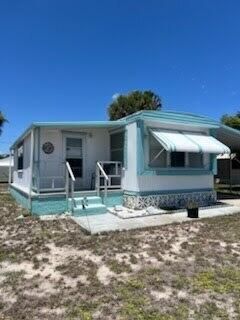
Charming manufactured home in Leisure Village, a well-maintained 55+ community in Stuart. Living room features dark wood laminate floors and ceiling fan. Florida room adds extra living space with tile floors and abundant natural light. Kitchen includes white cabinetry, tile backsplash, black appliances, and dishwasher. Two bedrooms and two bathrooms. Side patio perfect for outdoor relaxing. HOA $275 per month includes water, sewer, lawn care, trash, cable TV, clubhouse, bocce, and shuffleboard.
Property Features
Property Type: Residential - Mobile Home
Cooling: Central Air, Ceiling Fan(s)
Garage: 1
Heating: Central
Lot Size: 0.12 Acres
Roof Type: Metal
Stories: 1.0
Taxes: $670
Year Built: 1975
Amenities
Other
Awning(s)
Feature Descriptions
Appliances: Cooktop, Dryer, Dishwasher, Electric Range, Microwave, Refrigerator, Washer, Range
Association Amenities: Clubhouse, Pool, Shuffleboard Court, Community Room
Association Fee Includes: Cable TV, Water, Common Areas
Carport Spaces: 1
Days on Site: 69
Exterior: Aluminum Siding, Metal Frame
Flooring: Tile, Wood
HOA Fee: $275/ Monthly
Laundry: In Garage
Parcel#: 163841010000004905
Parking: Attached Carport, Garage, Carport, Detached Garage
Parking Notes: Attached Carport, Garage, Carport, Detached Garage
Pets Allowed: Yes, No Restrictions
Restrictions: Buyer Approval Required, Lease Restrictions
Sewer: Public Sewer
SQFT Living: 1080
Total Rooms: 3
Utilities: Cable Connected, Electricity Connected, Natural Gas Connected, Water Connected
Utilities: Cable Connected, Electricity Connected, Natural Gas Connected, Water Connected
Water: Public
Local Schools
High School: Martin County
Middle School: Dr. David L. Anderson
Elementary School: Pinewood (Martin)
Listed By / Shown By
Listed By
Agency Name: EXP Realty LLC
Agency Phone: 888-883-8509
Shown By
Agent Name: Marie Dorismond
Agent Phone: (954) 993-5063
Agency Title: Realty 100

Estimate Your Payment
Estimated Payment
$ 231.79 per month $155.57 Principal & Interest $55.83 Property Tax $20.39 Homeowner's InsuranceChange Payment Information


Privacy Policy / DMCA Notice / ADA Accessibility


This site is hosted, designed and copyright
© 1994 - 2026 by
Delta Media Group, Inc. -- Patent Pending --
2430 SE Penny Lane | MLS# B26028666
This single family home located at 2430 SE Penny Lane, Stuart, FL 34994 is currently listed for sale with an asking price of $69,900. This property was built in 1975 and has 2 bedrooms and 2 full baths with 5009 sq. ft. SE Penny Lane is located in the LEISURE VILLAGE MOBILE HM PK UNREC CO-OP subdivision. Search LEISURE VILLAGE MOBILE HM PK UNREC CO-OP real estate on mfdorismond.realty100.com today.