MarieDorismond

BEDS2
BATHS2 full
SQUARE FEET1,406
MLS#TB8329292
STATUSActive
PROPERTY TYPEResidential - Townhouse
SUBDIVISIONFOREST BROOKE ACTIVE ADULT
Property Description
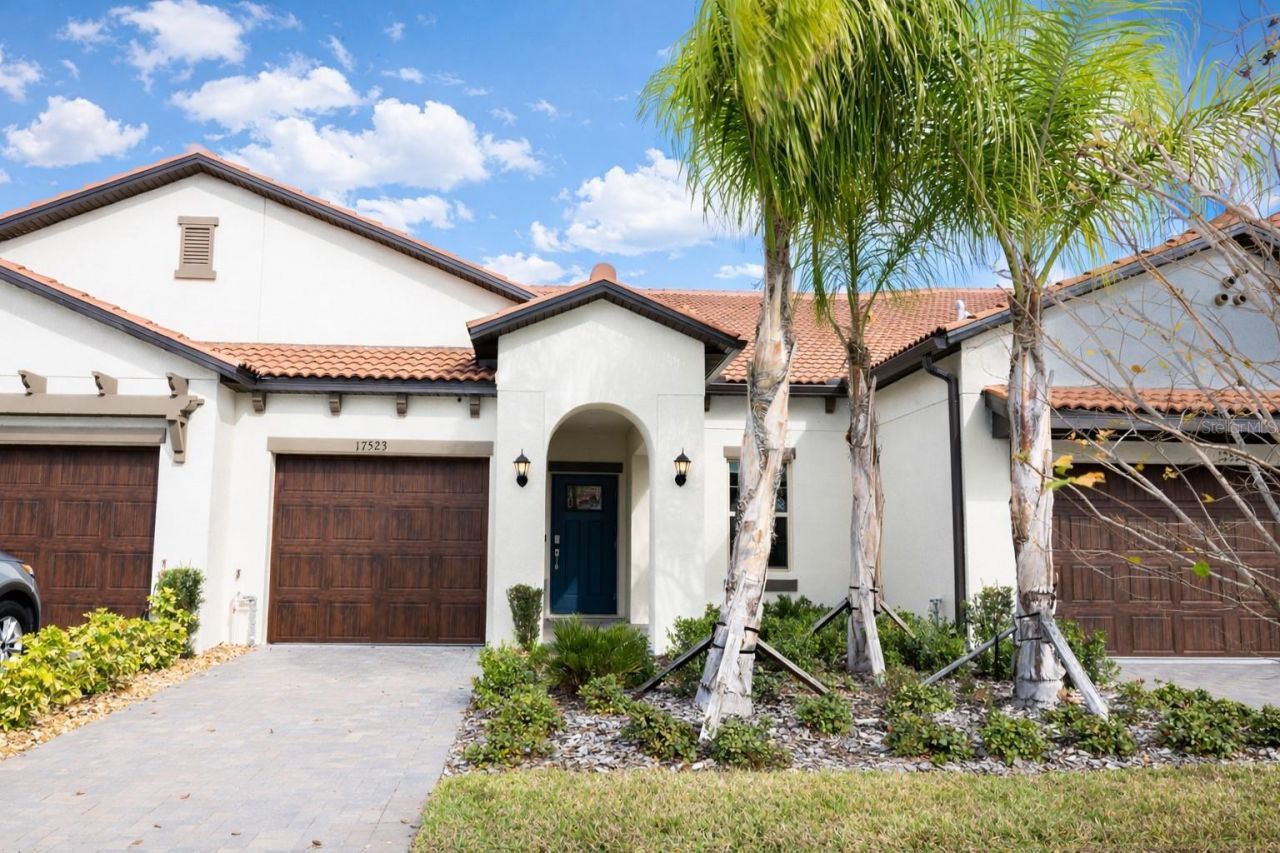
The only never-lived-in waterfront villa currently available in Medley at Southshore Bay, now repositioned for immediate sale and offered at $299,900.00This newly constructed 2024 single-story residence features 2 bedrooms, 2 bathrooms, and approximately 1,395 square feet of thoughtfully designed living space. Interior highlights include gas appliances, a tankless water heater, an open-concept layout, and modern finishes throughout.Exterior features include a barrel tile roof, paver driveway, and a covered private patio overlooking a pond with no rear neighbors, offering both privacy and a peaceful setting.Located within a gated, golf cart-friendly 55 and better community, residents enjoy exclusive access to a private clubhouse, resort-style pool with poolside service, fitness center, pickleball courts, and the signature crystal lagoon.With multiple villas currently available in the community, this is the only residence that has never been occupied and is positioned directly on the water. Immediate move-in available without builder delays.A rare opportunity to secure new construction, waterfront living, and resort-style amenities at an exceptional value.
Property Features
Property Type: Residential - Townhouse
Cooling: Central Air
Garage: 1 car attached
Heating: Baseboard, Central, Electric, Natural Gas, Heat Pump
Lot Size: 0.07 Acres
Roof Type: Tile
Stories: 1.0
Taxes: $5,987
Year Built: 2024
Amenities
Crown Molding
Living Room/Dining Room Combo
Open Floorplan
Pest Guard System
Primary Bedroom Main Floor
Solid Surface Counters
Thermostat
Walk-In Closet(s)
Window Treatments
Sidewalk
Sliding Doors
Feature Descriptions
Appliances: Dishwasher, Dryer, Microwave, Refrigerator, Washer
Association Amenities: Cable TV, Clubhouse, Fence Restrictions, Fitness Center, Gated, Maintenance, Pickleball Court(s), Pool
Builder: Lennar
Community Features: Association Recreation - Owned, Clubhouse, Community Mailbox, Deed Restrictions, Dog Park, Fitness Center, Gated Community - Guard, Golf Carts OK, Pool, Restaurant, Sidewalks, Special Community Restrictions, Wheelchair Access
Days on Site: 574
Directions: On I-75 S, take Exit 240A toward Sun City Center (FL-674 East). Turn right onto US-301 S, then make a left onto Hidden Creek Blvd. Make a right onto Lagoon Shore Blvd, then make a left onto Scuba Crest St and a right onto Holly Well Ave. Destination will
Exterior: Stucco
Flood Zone Code: X
Flooring: Ceramic Tile
Foundation: Slab
Garage Dimensions: 11x21
HOA Fee: 432/ Monthly
HOA Y/N: Yes
Home Warranty Y/N: No
Listing Terms: Cash, Conventional, FHA, USDA Loan, VA Loan
Lot: Level
Lot Dimensions: 0.07
Model: Sunrise
Number of Pets: 2
Other Fees: $108/ Monthly
Ownership: Fee Simple
Parking: Deeded, Garage Door Opener
Parking Notes: Deeded, Garage Door Opener
Patio/Porch: Covered, Front Porch, Rear Porch
Pets Allowed: Yes
Pets Restrictions: Pets must be insurable Property Manager pm.medleyatsouthshorebay@castlegroup.comAdmin. Assistant admin.medleyatsouthshorebay@castlegroup.comTelephone (813) 642-1103
Property Attached Y/N: No
Property Sub-Type: Townhouse
Senior Community: Yes
Sewer: Public Sewer
Showing Instructions: Appointment Only, Gate Code Required, No Lockbox, See Remarks
Special Sale Provisions: None
Utilities: BB/HS Internet Available, Cable Available, Cable Connected, Electricity Available, Electricity Connected, Fiber Optics, Natural Gas Available, Natural Gas Connected, Phone Available
Water: Public
Water Access Y/N: No
Waterfront Features: Pond
Water View: Pond
Windows: Blinds, ENERGY STAR Qualified Windows, Shutters
Zoning: PD
Local Schools
High School: Lennard-HB
Middle School: Shields-HB
Elementary School: Wimauma-HB
Listed By / Shown By
Listed By
Agency Name: DALTON WADE INC
Agency Contact: 888-668-8283
Shown By
Agent Name: Marie Dorismond
Agent Phone: (954) 993-5063
Agency Title: Realty 100

Estimate Your Payment
Estimated Payment
$ 1,253.83 per month $667.45 Principal & Interest $498.92 Property Tax $87.47 Homeowner's InsuranceChange Payment Information



Member Participants (and their affiliated licensees, if applicable) shall indicate on their websites that IDX information is provided exclusively for consumers’ personal non-commercial use, that it may not be used for any purpose other than to identify prospective properties consumers may be interested in purchasing, that the data is deemed reliable but is not guaranteed by MLS GRID, and that the use of the MLS GRID Data may be subject to an end user license agreement prescribed by the Member Participant’s applicable MLS if any and as amended from time to time. MLS GRID may, at its discretion, require use of other disclaimers as necessary to protect Member Participant, and/or their MLS from liability.
Based on information submitted to the MLS GRID. All data is obtained from various sources and may not have been verified by broker or MLS GRID. Supplied Open House Information is subject to change without notice. All information should be independently reviewed and verified for accuracy. Properties may or may not be listed by the office/agent presenting the information.
Privacy Policy / DMCA Notice / ADA Accessibility


This site is hosted, designed and copyright
© 1994 - 2026 by
Delta Media Group, Inc. -- Patent Pending --
17523 Holly Well Avenue | MLS# TB8329292
This townhouse located at 17523 Holly Well Avenue, Wimauma, FL 33598 is currently listed for sale with an asking price of $299,900. This property was built in 2024 and has 2 bedrooms and 2 full baths with 1406 sq. ft. Holly Well Avenue is located in the FOREST BROOKE ACTIVE ADULT subdivision. Search FOREST BROOKE ACTIVE ADULT real estate on mfdorismond.realty100.com today.