MarieDorismond

BEDS2
BATHS2 full
SQUARE FEET1,167
MLS#G5113253
STATUSActive
PROPERTY TYPEResidential - Condominium
SUBDIVISIONTHE VILLAGES
Property Description
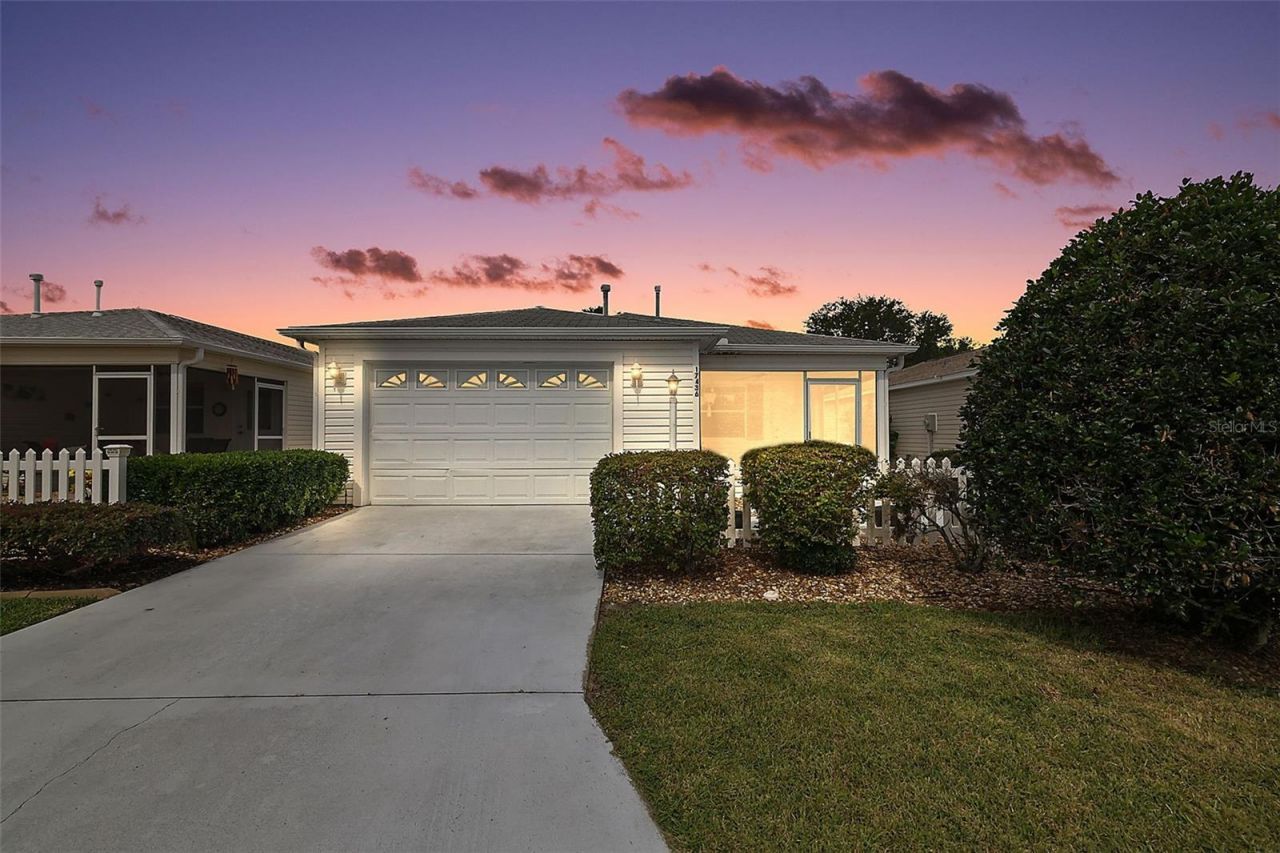
FANTASTIC 2/2 Colony Villa with SCREENED LANAI and SPACIOUS FRONT and SIDE PATIOS in the highly sought after Village of Chatham! BOND PAID! As you arrive at this wonderful home, you'll notice its inviting curb appeal, highlighted by a charming white picket fence, PAINTED drive and walkways, and LOW-MAINTENANCE STONED planting beds. SPACIOUS FRONT and SIDE PATIOS create exceptional outdoor living spaces, offering the perfect setting for relaxing in the Florida sunshine, outdoor dining, or gathering with family and friends! From the patio, step into the SCREENED FRONT LANAI. Whether you're savoring your morning coffee, enjoying an evening cocktail, or curling up with a good book while taking in the gentle Florida breeze, this welcoming space provides the ideal extension of the home's comfortable lifestyle. Enter through the front door into the OPEN CONCEPT floor plan of the living, dining, and kitchen. This EXPANSIVE main living area boasts two LARGE windows and a set of sliding glass doors for ABUNDANT NATURAL LIGHT! The AMAZING kitchen features LIGHT WOOD cabinetry, NEUTRAL countertops, GAS cooking, PANTRY closet, and an EAT-IN breakfast bar DINETTE area for casual dining. The primary bedroom showcases a GENEROUS WALK-IN closet. Its en-suite bathroom is well-appointed with LIGHT WOOD cabinetry, NEUTRAL countertops, and a WALK-IN shower. Bedroom two features a LARGE window and a built-in closet. The second bathroom offers a LIGHT WOOD vanity with NEUTRAL top, tub and shower combination, and a hallway LINEN closet. Completing the package is an 18'x24' garage boasting attic access with stairs, and a dedicated laundry nook with cabinetry and shelving. DON'T MISS YOUR OPPORTUNITY to make this INCREDIBLE HOME YOUR OWN! The Village of Chatham is IDEALLY LOCATED near the FABULOUS First Responders Recreation Center! Close to Nancy Lopez Legacy Country Club and Championship Golf Course; Glenview Country Club and Championship Golf Course; First Responders Pitch-N-Putt Golf Course; numerous executive golf courses; Chatham and Mulberry Grove Pools and Recreation Centers; Calumet Grove Neighborhood Pool; the Savannah Center; Springdale Fitness and Walking Trails; Mulberry Dog Park; the VA Hospital; and CR 42 with an abundance of shopping, restaurants, banking, medical, and more! PLEASE WATCH OUR WALKTHROUGH VIDEO of this AMAZING HOME and call today to schedule your Private Showing or Virtual Tour!
Property Features
Property Type: Residential - Condominium
Cooling: Central Air
Garage: 1 car attached
Heating: Central
Lot Size: 0.08 Acres
Roof Type: Shingle
Stories: 1.0
Taxes: $1,493
Year Built: 2002
Amenities
Ceiling Fans(s)
Eat-in Kitchen
Living Room/Dining Room Combo
Open Floorplan
Primary Bedroom Main Floor
Thermostat
Sliding Doors
Feature Descriptions
Appliances: Dishwasher, Dryer, Microwave, Range, Refrigerator, Washer
Association Amenities: Fence Restrictions, Golf Course, Pickleball Court(s), Playground, Pool, Recreation Facilities, Shuffleboard Court, Tennis Court(s), Trail(s), Vehicle Restrictions
Community Features: Community Mailbox, Deed Restrictions, Dog Park, Golf Carts OK, Golf, Playground, Pool, Restaurant, Sidewalks, Special Community Restrictions, Tennis Court(s)
Days on Site: 49
Directions: From E County Rd 466. Right on Buena Vista Blvd. Left on SE 172nd Legacy Ln, Left on SE 81st Newberry Ct. Destination is on your right
Exterior: Vinyl Siding, Frame
Flood Zone Code: X
Flooring: Carpet, Vinyl
Foundation: Slab
Garage Dimensions: 18x24
Home Warranty Y/N: No
Listing Terms: Cash, Conventional, FHA, VA Loan
Lot: Landscaped, Near Golf Course, Paved
Lot Dimensions: 0.08
Model: COLONY
Other Fees: $204/ Monthly
Ownership: Fee Simple
Parking: Driveway, Garage Door Opener, Golf Cart Parking, Ground Level
Parking Notes: Driveway, Garage Door Opener, Golf Cart Parking, Grou
Patio/Porch: Front Porch, Patio, Screened
Pets Allowed: Yes
Pets Restrictions: SEE DEED RESTRICTIONS
Property Attached Y/N: No
Property Sub-Type: Villa
Senior Community: Yes
Sewer: Public Sewer
Showing Instructions: Appointment Only, Lockbox, ShowingTime
Special Sale Provisions: None
Utilities: Electricity Connected, Natural Gas Connected, Public
Vegetation: Trees/Landscaped
Water: Public
Water Access Y/N: No
Zoning: PUD
Room Sizes
Living Room: 13x13
Dining Room: 12x9
Kitchen: 12x13
Primary Bedroom: 16x12
Bedroom 2: 12x12
Balcony/Porch/Lanai: 11x10
Balcony/Porch/Lanai: 11x18
Balcony/Porch/Lanai: 18x10
Listed By / Shown By
Listed By
Agency Name: RE/MAX PREMIER REALTY
Agency Contact: 352-461-0800
Shown By
Agent Name: Marie Dorismond
Agent Phone: (954) 993-5063
Agency Title: Realty 100

Estimate Your Payment
Estimated Payment
$ 602.69 per month $422.86 Principal & Interest $124.42 Property Tax $55.42 Homeowner's InsuranceChange Payment Information



Member Participants (and their affiliated licensees, if applicable) shall indicate on their websites that IDX information is provided exclusively for consumers’ personal non-commercial use, that it may not be used for any purpose other than to identify prospective properties consumers may be interested in purchasing, that the data is deemed reliable but is not guaranteed by MLS GRID, and that the use of the MLS GRID Data may be subject to an end user license agreement prescribed by the Member Participant’s applicable MLS if any and as amended from time to time. MLS GRID may, at its discretion, require use of other disclaimers as necessary to protect Member Participant, and/or their MLS from liability.
Based on information submitted to the MLS GRID. All data is obtained from various sources and may not have been verified by broker or MLS GRID. Supplied Open House Information is subject to change without notice. All information should be independently reviewed and verified for accuracy. Properties may or may not be listed by the office/agent presenting the information.
Privacy Policy / DMCA Notice / ADA Accessibility


This site is hosted, designed and copyright
© 1994 - 2026 by
Delta Media Group, Inc. -- Patent Pending --
17436 SE 81st Newberry Court | MLS# G5113253
This condo located at 17436 SE 81st Newberry Court, The Villages, FL 32162 is currently listed for sale with an asking price of $190,000. This property was built in 2002 and has 2 bedrooms and 2 full baths with 1167 sq. ft. SE 81st Newberry Court is located in the THE VILLAGES subdivision. Search THE VILLAGES real estate on mfdorismond.realty100.com today.