MarieDorismond

BEDS2
BATHS2 full
SQUARE FEET1,005
MLS#B26054096
STATUSActive
PROPERTY TYPEResidential - Condominium
SUBDIVISIONVILLAGES OF ORIOLE DEAUVILLE
Property Description
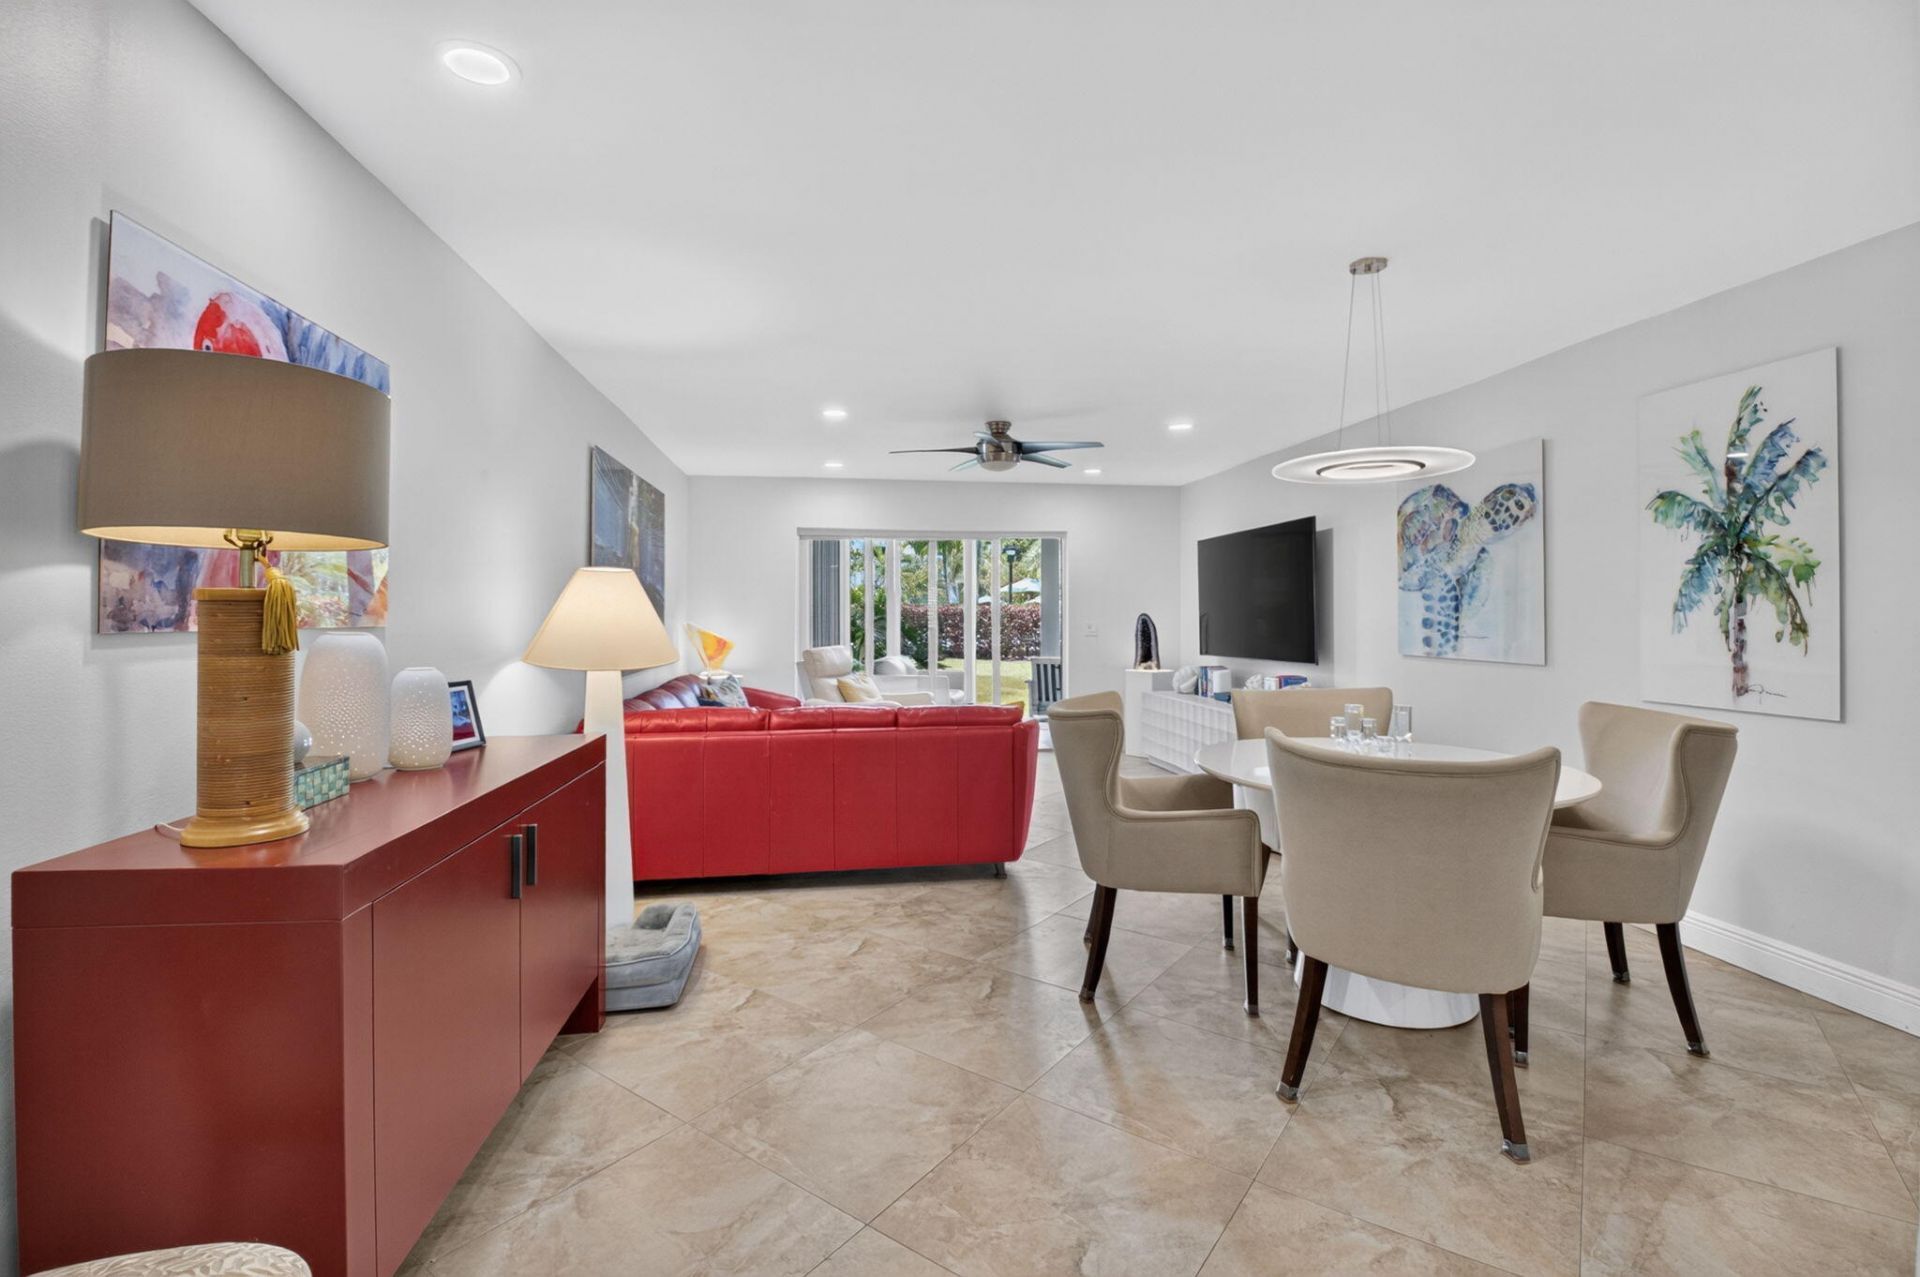
Step into this beautifully updated condo featuring a bright, open living space and an array of modern improvements. Hurricane-impact windows and sliding doors provide added protection, energy efficiency, and noise reduction. The enclosed lanai offers a peaceful setting for morning coffee or quiet relaxation. Residents enjoy a newly built clubhouse with a ballroom, fitness center, pool, library, and computer room. HOA fees include water, cable, lawn care, pest control, roof maintenance, security, and common-area upkeep. Ideally located near shopping, the Florida Turnpike, and Delray Marketplace.
Property Features
Property Type: Residential - Condominium
Cooling: Central Air, Ceiling Fan(s), Electric
Heating: Central, Electric, Space Heater
Home Style: Colonial
Roof Type: Other
Stories: 1.0
Taxes: $821
Year Built: 1980
Amenities
Entrance Foyer
Pantry
Walk-In Closet(s)
Storage
Feature Descriptions
Appliances: Dryer, Dishwasher, Electric Range, Microwave, Refrigerator, Washer, Range
Association: Deauville Village Condominium Association
Association Amenities: Billiard Room, Clubhouse, Fitness Center, Game Room, Parking, Pool, Spa/Hot Tub, Library
Association Fee Includes: Cable TV, Maintenance Grounds, Pest Control, Common Areas
Days on Site: 3
Exterior: Stucco, CBS
Flooring: Laminate, Tile
Furnished: Unfurnished
HOA Fee: $917.86/ Monthly
Hot Tub: Yes
Laundry: Laundry Closet, Inside, Washer Hookup
Parcel#: 00424616030121060
Parking: Assigned, Guest, Open
Parking Notes: Assigned, Guest, Open
Patio/Porch: Patio - Covered, Patio, Glass Enclosed
Pets Allowed: Yes, Pet Restrictions Possible
Restrictions: Buyer Approval Required, Lease Restrictions
Security: Entry - Phone/Intercom
Sewer: Public Sewer
Special View Info: Garden, Pool, Clubhouse
SQFT Living: 1005
Structure Type: Multi Family
Total Rooms: 6
Utilities: Cable Available, Sewer Available, Water Available
Utilities: Cable Available, Sewer Available, Water Available
Water: Public
Waterfront Features: None
Windows: Blinds
Room Sizes
Living Room: 14 X 23 Level Main
Kitchen: 10 X 13 Level Main
Primary Bedroom: 14 X 15 Level Main
Bedroom 2: 11 X 12
Local Schools
High School: Spanish River
Middle School: Carver Community
Elementary School: Hagen Road
Listed By / Shown By
Listed By
Agency Name: Premiere Realty LLC
Agency Phone: 561-445-6289
Shown By
Agent Name: Marie Dorismond
Agent Phone: (954) 993-5063
Agency Title: Realty 100

Estimate Your Payment
Estimated Payment
$ 695.21 per month $554.17 Principal & Interest $68.42 Property Tax $72.63 Homeowner's InsuranceChange Payment Information


Privacy Policy / DMCA Notice / ADA Accessibility


This site is hosted, designed and copyright
© 1994 - 2026 by
Delta Media Group, Inc. -- Patent Pending --
14849 Cumberland Drive, Unit 1060 | MLS# B26054096
This condo located at 14849 Cumberland Drive, Unit 1060, Delray Beach, FL 33446 is currently listed for sale with an asking price of $249,000. This property was built in 1980 and has 2 bedrooms and 2 full baths with 1005 sq. ft. Cumberland Drive, Unit 1060 is located in the VILLAGES OF ORIOLE DEAUVILLE subdivision. Search VILLAGES OF ORIOLE DEAUVILLE real estate on mfdorismond.realty100.com today.