MarieDorismond

BEDS1
BATHS2 full
SQUARE FEET850
MLS#R11155197
STATUSActive
PROPERTY TYPEResidential - Condominium
SUBDIVISION1 OF Palm Springs 2 Condo
Property Description
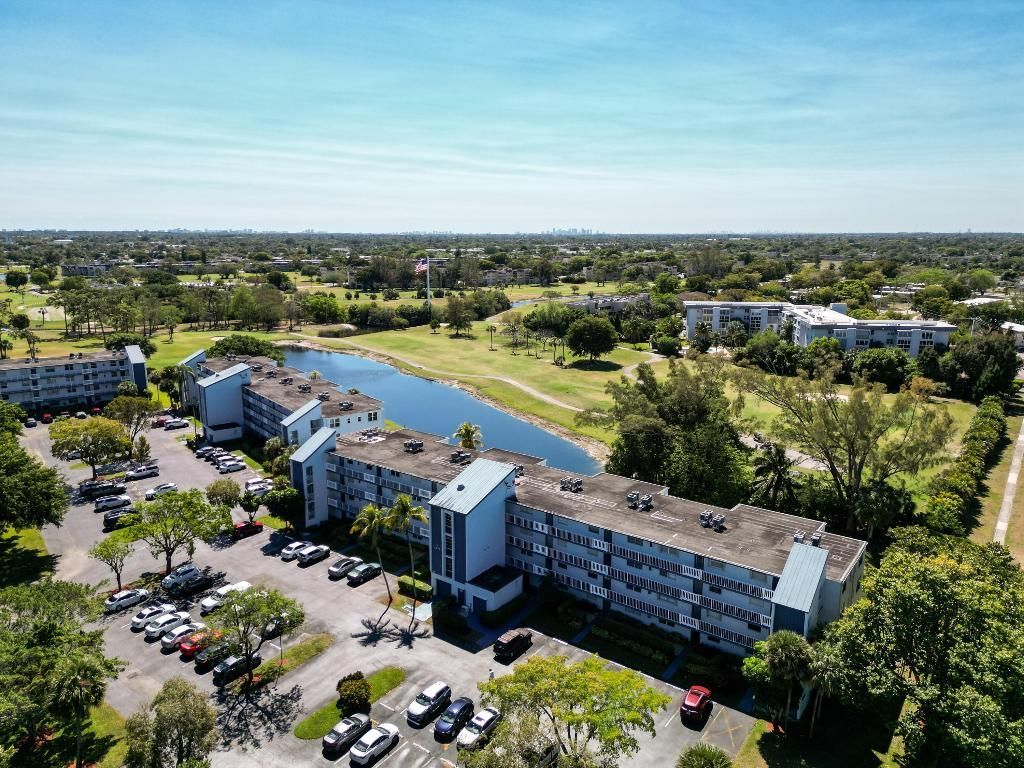
Spacious 1-bedroom 2-bath with peaceful golf course view located in Palm Springs 2, one of Broward's most popular active adult communities. The property contains a large living room and an extra sunroom that is perfect for an office or reading room, but can serve as guest accommodations when family is in town. The property is in move in condition but can be personalized to your tastes with your renovations. Surprisingly spacious kitchen just waiting for your touch. Washer and dryer in the unit. Assigned parking spot right out front. The neighborhood features quiet and serene grounds, 2 community pools, a clubhouse and exercise room. Located near shopping, restaurants and entertainment, but still just off the ''beaten path.'' ALL reasonable offers considered
Property Features
Property Type: Residential - Condominium
Cooling: Central Air, Electric, Central Individual
Heating: Central, Electric, Central Individual
Stories: 4.0
Taxes: $2,318
Year Built: 1979
Amenities
Walk-In Closet(s)
Feature Descriptions
Appliances: Dryer, Dishwasher, Electric Range, Refrigerator, Washer
Association Amenities: Pool, Community Room
Days on Site: 181
Exterior: Concrete
Flooring: Carpet
Furnished: Unfurnished
HOA Fee: $574/ Monthly
Laundry: Laundry Closet, Inside
Parcel#: 484126ah0120
Pets Allowed: No
Restrictions: Buyer Approval Required, Parking - No Commercial Vehicles, Parking - No Motorcycle
Sewer: Public Sewer
SQFT Living: 850
Total Rooms: 5
Utilities: Cable Available, Sewer Available, Water Available
Utilities: Cable Available, Sewer Available, Water Available
Water: Public
Waterfront Features: None
Room Sizes
Living Room: 13 X 16 Level Main
Kitchen: 9 X 10 Level Main
Primary Bedroom: 12 X 14 Level Main
Listed By / Shown By
Listed By
Agency Name: Real Estate Sales Force
Agency Phone: 305-392-1497
Shown By
Agent Name: Marie Dorismond
Agent Phone: (954) 993-5063
Agency Title: Realty 100

Estimate Your Payment
Estimated Payment
$ 502.79 per month $273.74 Principal & Interest $193.17 Property Tax $35.88 Homeowner's InsuranceChange Payment Information

Privacy Policy / DMCA Notice / ADA Accessibility


This site is hosted, designed and copyright
© 1994 - 2026 by
Delta Media Group, Inc. -- Patent Pending --
1470 NW 80th Avenue, Unit 204 | MLS# R11155197
This condo located at 1470 NW 80th Avenue, Unit 204, Margate, FL 33063 is currently listed for sale with an asking price of $123,000. This property was built in 1979 and has 1 bedrooms and 2 full baths with 850 sq. ft. NW 80th Avenue, Unit 204 is located in the 1 OF Palm Springs 2 Condo subdivision. Search 1 OF Palm Springs 2 Condo real estate on mfdorismond.realty100.com today.