MarieDorismond

BEDS2
BATHS2 full
SQUARE FEET960
MLS#R11162408
STATUSActive
PROPERTY TYPEResidential - Mobile Home
SUBDIVISIONHIGHLAND TRAILER PARK
Property Description
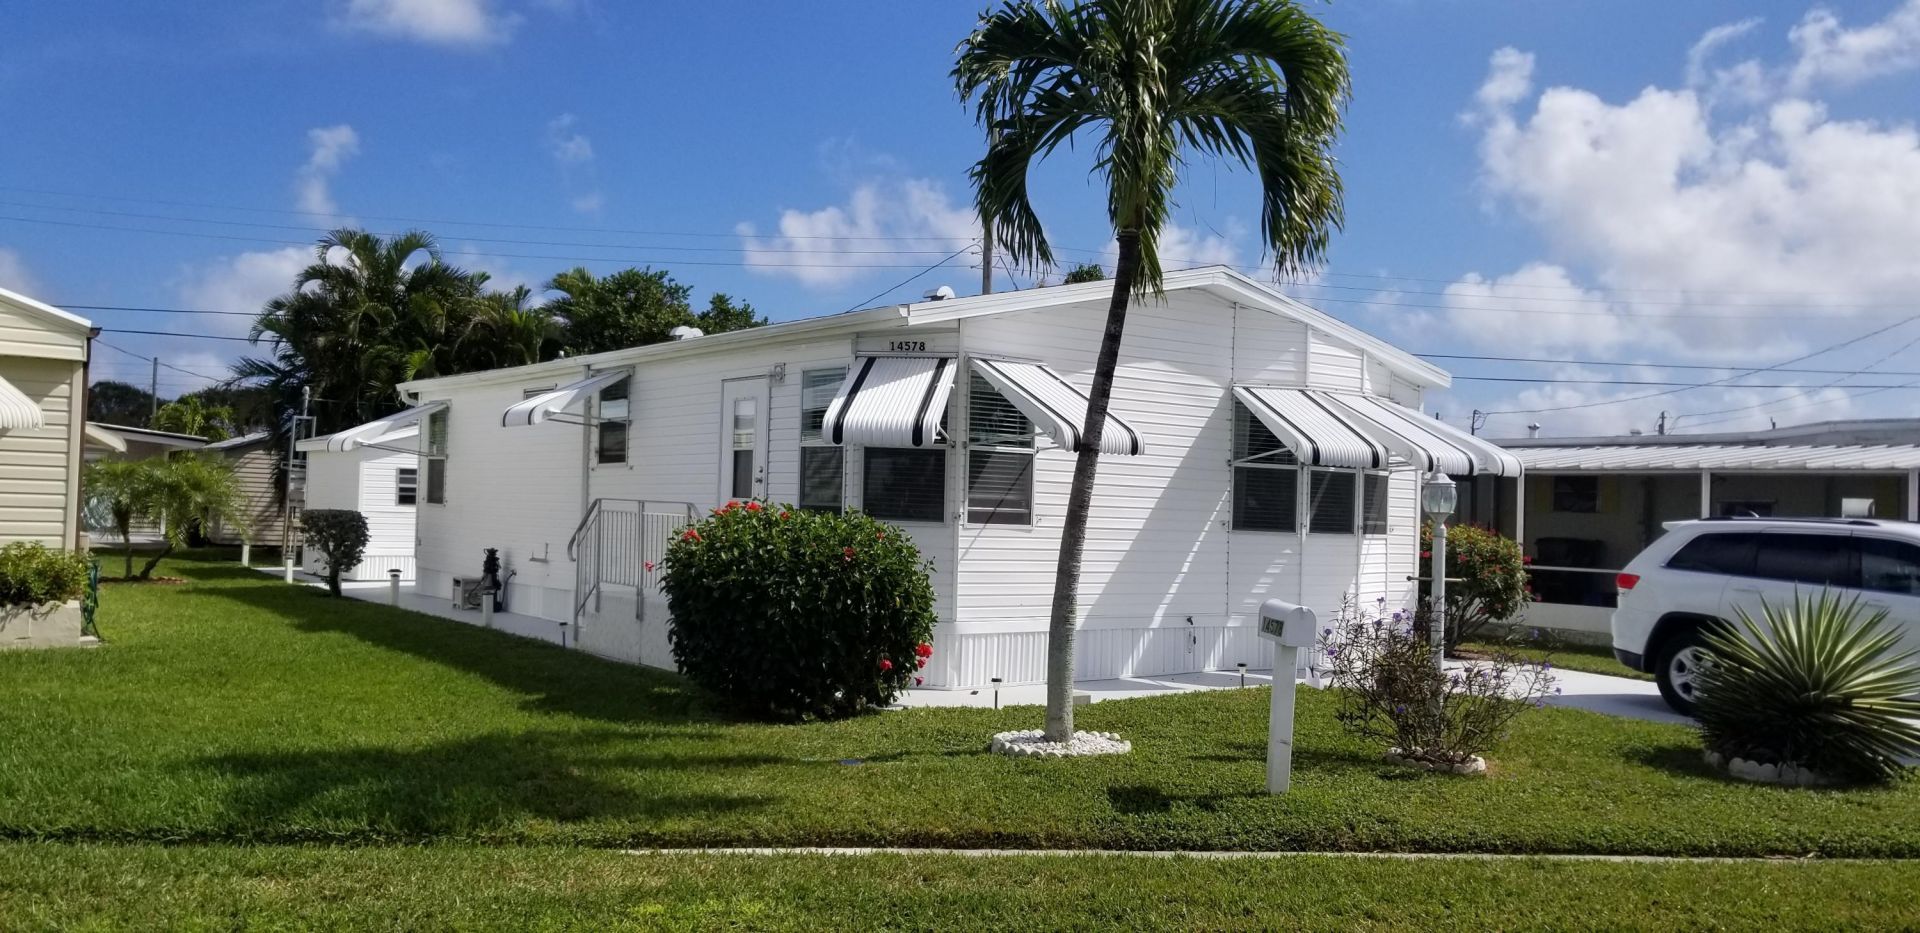
OWN YOUR LAND in Delray Beach! This charming 2-bedroom, 2-bathroom home offers the perfect blend of value and location. Unlike many similar properties, you own the lot with no lot rent and incredibly low HOA fees. The spacious 960 sq. ft. layout features an open living area and eat-in kitchen, ready for your personal touch. The community offers a relaxing Florida lifestyle with a clubhouse, pool, and shuffleboard. Ideally located just minutes from the excitement of downtown Atlantic Avenue, pristine beaches, and major highways. Don't let this rare opportunity in a prime location slip by!
Property Features
Property Type: Residential - Mobile Home
Cooling: Central Air
Heating: Central
Lot Size: 0.07 Acres
Roof Type: Composition, Shingle
Stories: 1.0
Taxes: $1,247
Year Built: 1999
Amenities
Walk-In Closet(s)
Custom Lighting
Feature Descriptions
Appliances: Dryer, Dishwasher, Electric Range, Washer
Association Amenities: Clubhouse, Picnic Area, Pool, Shuffleboard Court, Manager On Site
Association Fee Includes: Cable TV, Water, Common Areas
Days on Site: 162
Exterior: Modular
Flooring: Laminate
Furnished: Unfurnished
HOA Fee: $110/ Monthly
Laundry: Inside, Outside, Washer Hookup, Dryer Hookup
Parcel#: 12424613040000731
Patio/Porch: Porch - Open, Porch
Pets Allowed: Yes, No Restrictions
Restrictions: Buyer Approval Required
Special View Info: Garden
Sprinkler: Auto Sprinkler
SQFT Living: 960
Total Rooms: 4
Waterfront Features: None
Room Sizes
Living Room: 15 X 15 Level Main
Kitchen: 10 X 12 Level Main
Primary Bedroom: 12 X 12 Level Main
Local Schools
High School: Atlantic
Middle School: Carver Community
Elementary School: Banyan Creek (Palm Beach)
Listed By / Shown By
Listed By
Agency Name: RE/MAX Direct
Agency Phone: 561-952-2680
Shown By
Agent Name: Marie Dorismond
Agent Phone: (954) 993-5063
Agency Title: Realty 100

Estimate Your Payment
Estimated Payment
$ 531.85 per month $378.35 Principal & Interest $103.92 Property Tax $49.58 Homeowner's InsuranceChange Payment Information


Privacy Policy / DMCA Notice / ADA Accessibility


This site is hosted, designed and copyright
© 1994 - 2026 by
Delta Media Group, Inc. -- Patent Pending --
14578 Glenview Drive | MLS# R11162408
This single family home located at 14578 Glenview Drive, Delray Beach, FL 33445 is currently listed for sale with an asking price of $170,000. This property was built in 1999 and has 2 bedrooms and 2 full baths with 960 sq. ft. Glenview Drive is located in the HIGHLAND TRAILER PARK subdivision. Search HIGHLAND TRAILER PARK real estate on mfdorismond.realty100.com today.