MarieDorismond

BEDS2
BATHS2 full
SQUARE FEET962
MLS#R11038272
STATUSActive
PROPERTY TYPEResidential - Condominium
SUBDIVISIONVISTA DEL LAGO CONDO
Property Description
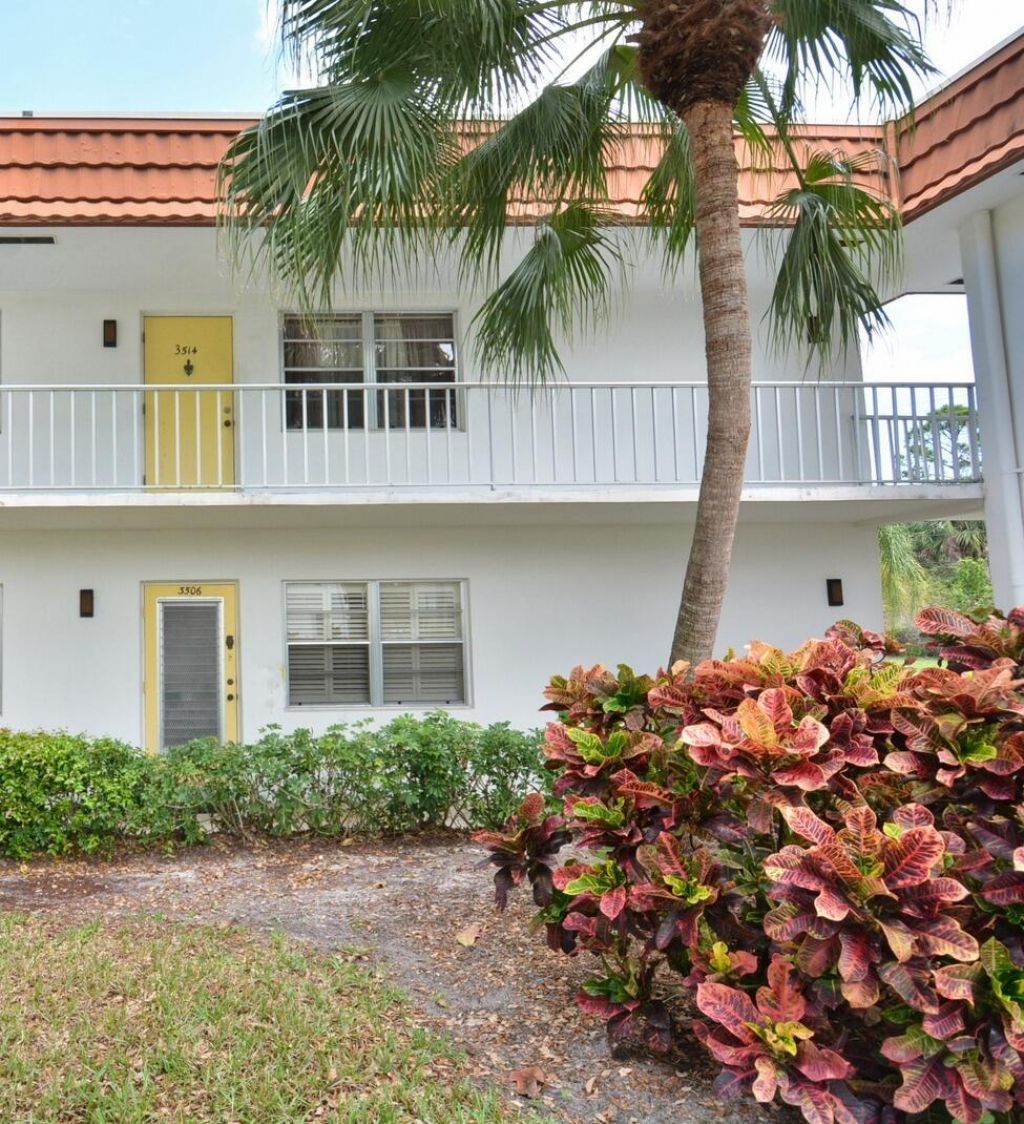
Outstanding opportunity to bring your decorating ideas to Vista Del Lago's Popular 'A' floor plan with it's first floor corner location! This floor plan features new vinyl plank flooring in Living Room open to Dining Rm and Dining Rm open to the Kitchen. Two Generous sized bedrooms and a lanai that extends all the way across the back of the condo with it's lush landscape views. Main bedroom has ensuite with walk-in shower. The Guest bedroom is just a step away from the 2nd full bath. Plenty of storage in the bedrooms and as well as walk-in closets in the hallway and lanai. Fresh paint and move-in ready. This is an Active 55+ community with mature trees and lush landscaping in the Stuart/Jensen Beach area. Adjacent to North River Shores public golf course. Convenient location with access close to Treasure Coast Mall, restaurants, entertainment, etc. This is a beautiful, well-maintained community with walking paths, lakes, pool, clubhouse, library and so much more. No pets, trucks, motorcycles or commercial vehicles. Must own for 2 years before renting.
Property Features
Property Type: Residential - Condominium
Cooling: Ceiling Fan(s), Electric, Central Individual
Heating: Electric, Central Individual
Home Style: Traditional
Stories: 2.0
Taxes: $2,069
Year Built: 1978
Amenities
Pantry
Walk-In Closet(s)
Storage
Feature Descriptions
Appliances: Electric Water Heater, Disposal, Dishwasher, Electric Range, Microwave, Refrigerator, Water Heater
Association Amenities: Billiard Room, Clubhouse, Fitness Center, Laundry, Management, Parking, Pool, Shuffleboard Court, Workshop Area, Manager On Site, Bocce Ball, Community Room, Library
Association Fee Includes: Cable TV, Insurance, Maintenance Grounds, Sewer, Trash, Water, Common Areas, Common Real Estate Tax
Days on Site: 612
Exterior: Block, Stucco
Flooring: Linoleum
Furnished: Partially
HOA Fee: $504.06/ Monthly
Lot: Interior Lot
Lot: Interior Lot
Parcel#: 303741012035350608
Parking: Assigned
Parking Notes: Assigned
Patio/Porch: Porch - Screened, Porch, Glass Enclosed
Pets Allowed: No
Restrictions: Buyer Approval Required, Parking - No Commercial Vehicles, Parking - No Motorcycle, Parking - No Truck
Security: Closed Circuit Camera(s)
Sewer: Public Sewer
Sprinkler: Auto Sprinkler, Zoned Sprinkler
SQFT Living: 962
Structure Type: Multi Family
Total Rooms: 6
Utilities: Cable Available, Sewer Available, Water Available
Utilities: Cable Available, Sewer Available, Water Available
Water: Public
Waterfront Features: None
Windows: Plantation Shutters
Room Sizes
Living Room: 12 X 16 Level Main
Kitchen: 8 X 10 Level Main
Primary Bedroom: 12 X 13 Level Main
Dining Room: 8 X 10 Level Main
Bedroom 2: 11 X 13 Level Main
Florida Room: 5 X 16 Level Main
Local Schools
High School: Jensen Beach
Middle School: Stuart
Elementary School: Felix A. Williams
Listed By / Shown By
Listed By
Agency Name: Fulton Grace Realty
Agency Phone: 772-888-3076
Shown By
Agent Name: Marie Dorismond
Agent Phone: (954) 993-5063
Agency Title: Realty 100

Estimate Your Payment
Estimated Payment
$ 474.48 per month $267.07 Principal & Interest $172.42 Property Tax $35.00 Homeowner's InsuranceChange Payment Information


Privacy Policy / DMCA Notice / ADA Accessibility


This site is hosted, designed and copyright
© 1994 - 2026 by
Delta Media Group, Inc. -- Patent Pending --
1225 NW 21st Street, Unit 3506 | MLS# R11038272
This condo located at 1225 NW 21st Street, Unit 3506, Stuart, FL 34994 is currently listed for sale with an asking price of $120,000. This property was built in 1978 and has 2 bedrooms and 2 full baths with 962 sq. ft. NW 21st Street, Unit 3506 is located in the VISTA DEL LAGO CONDO subdivision. Search VISTA DEL LAGO CONDO real estate on mfdorismond.realty100.com today.