MarieDorismond

BEDS2
BATHS2 full
SQUARE FEET1,167
MLS#B26000179
STATUSActive
PROPERTY TYPEResidential - Condominium
SUBDIVISIONPINES OF DELRAY CONDO
Property Description
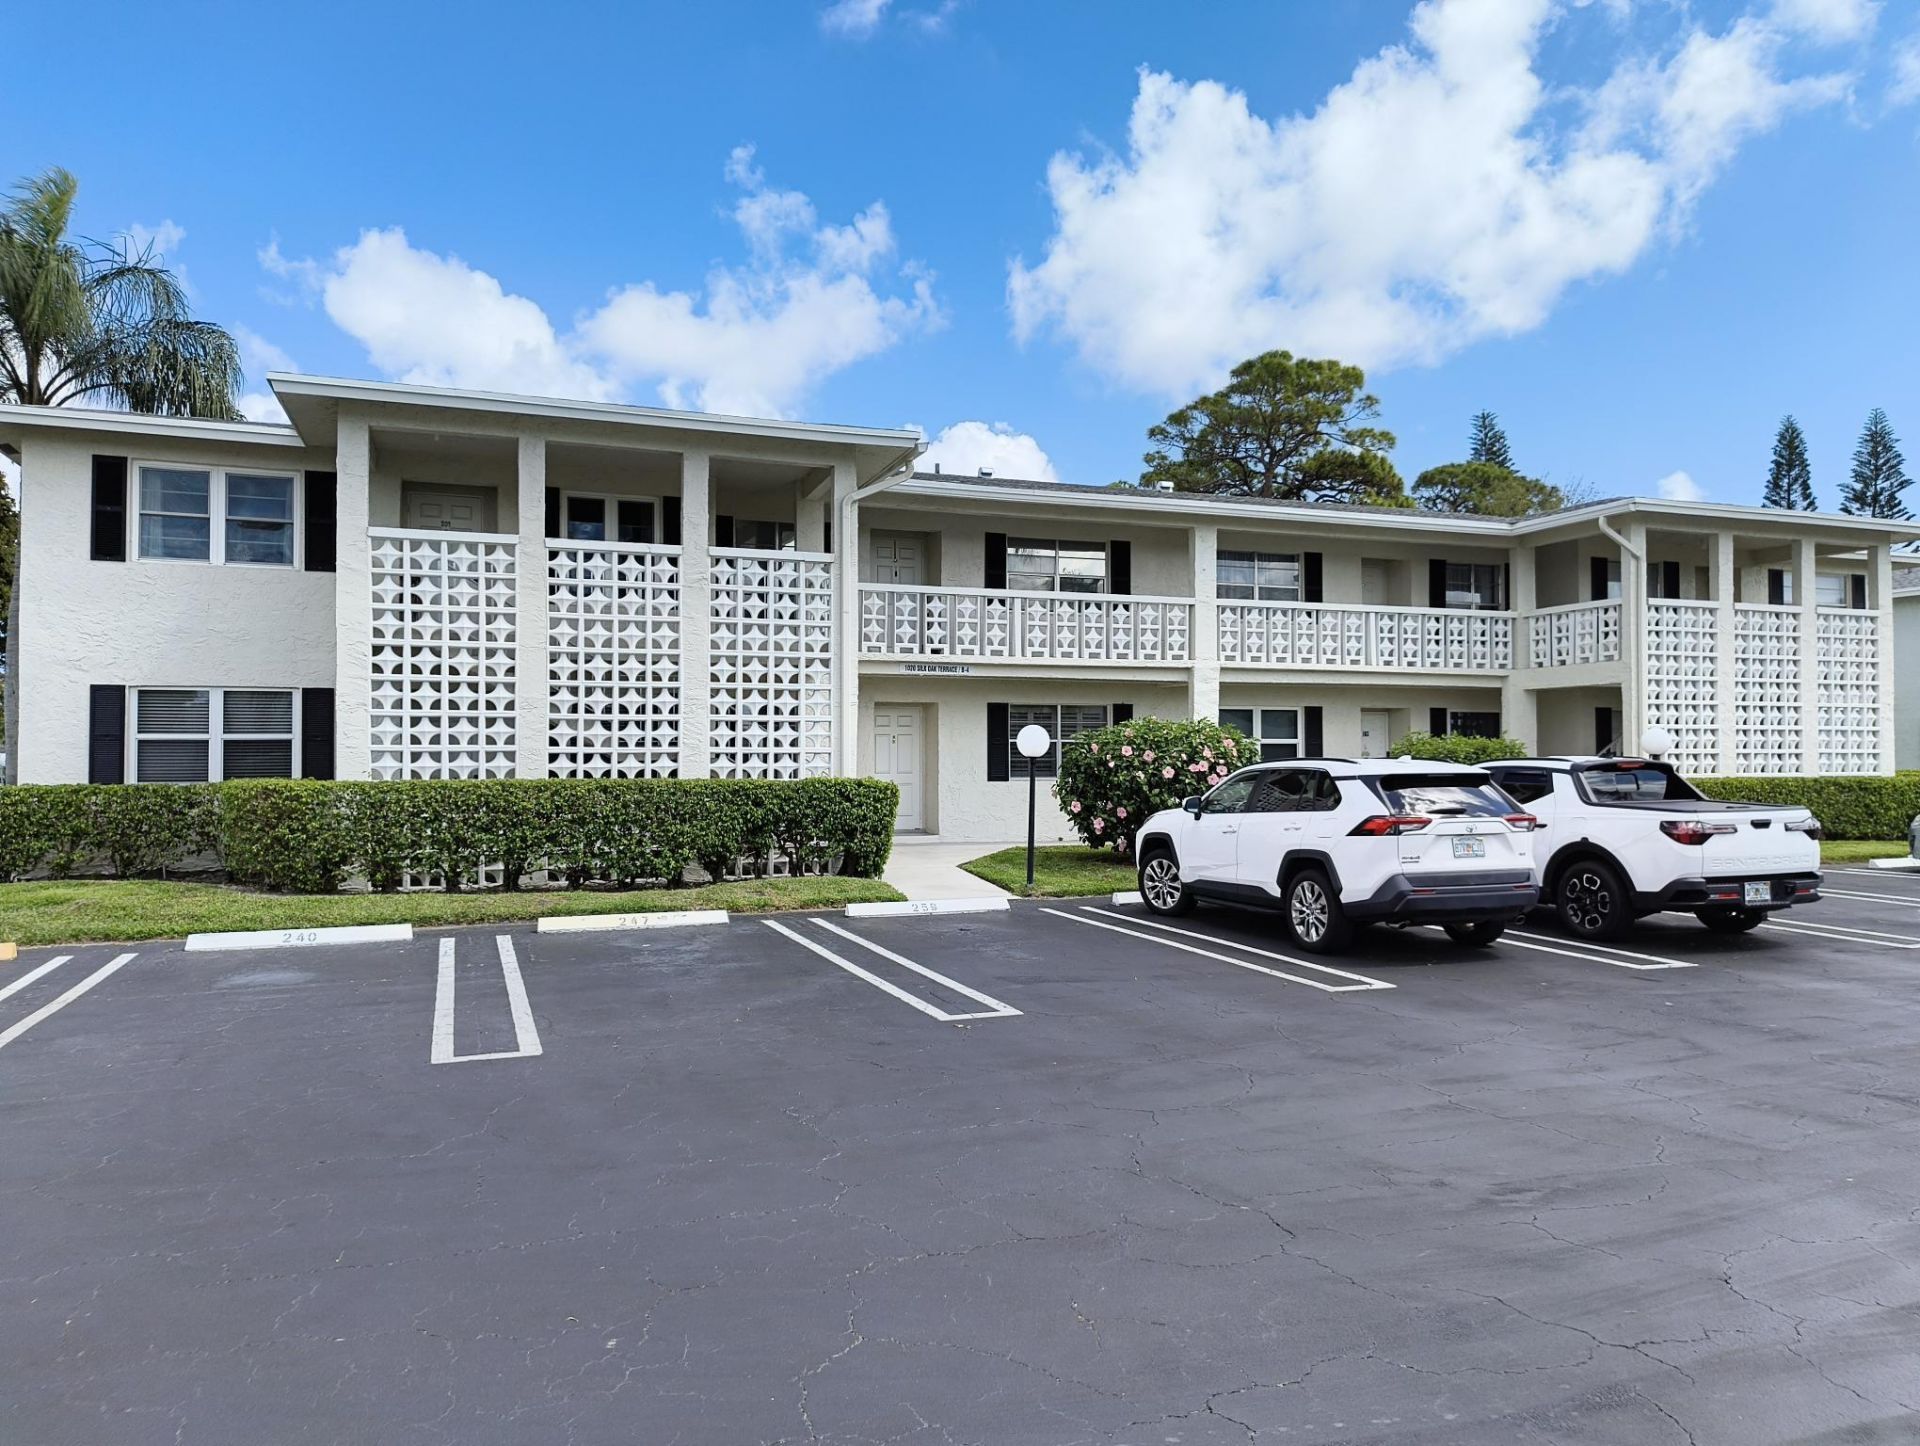
The Pines of Delray is an active Clubhouse Community that has Newer Roofs! The apartment features 2 full Baths Redone in Tasteful Tones (Master in HGTV style) See Photos! ... Enjoy an easy access 1st floor unit with the following updates: Refrigerator, Bosch Dishwasher, Microwave, Plantation Shutters (now repaired) and Crown Moldings. ... Your Parking Space is at your Front Door and many Additional Guest Spots for a second car! ... A short walk to the 2nd community pool. ... The Club House features: A very large Heated Swimming Pool, Stage, Dance floor, Meeting room, Pool Table/Billiards, An Exercise Room, Tennis & Pickleball Courts, 4 Shuffleboard Courts Etc. ... The Condo Fee includes Hi-Speed Wi-Fi, Cable TV, HBO, Water and Healthy Reserves of about 15% included in maintenance fee!
Property Features
Property Type: Residential - Condominium
Cooling: Central Air, Ceiling Fan(s), Electric, Central Indivi
Heating: Central, Electric
Home Style: Traditional
Roof Type: Composition, Shingle
Stories: 1.0
Taxes: $776
Year Built: 1975
Amenities
Entrance Foyer
Pantry
Walk-In Closet(s)
Bedroom Layout - Split
Garden
Feature Descriptions
Accessibility: Accessible Common Area, Accessible Entrance
Appliances: Electric Water Heater, Dryer, Disposal, Dishwasher, Electric Range, Microwave, Refrigerator, Water Heater, Washer, Range
Association: SEACREST SERVICES
Association Amenities: Billiard Room, Clubhouse, Fitness Center, Game Room, Management, Parking, Pool, Shuffleboard Court, Manager On Site, Community Room, Heated Pool, Internet Included, Maintained Community, Pickleball Court(s), Maintenance, Recreation Facilities
Association Fee Includes: Cable TV, Insurance, Internet, Maintenance Grounds, Maintenance Structure, Sewer, Trash, Water, Common Areas
Days on Site: 132
Exterior: CBS, Concrete Block - With Stucco
Fencing: None
Flooring: Carpet, Ceramic Tile, Laminate, Tile
Furnished: Unfurnished
HOA Fee: $623/ Monthly
Laundry: Electric Dryer Hookup, Inside, In Kitchen, In Unit, Washer Hookup
Other Equipment: None
Parcel#: 12434619160041020
Parking: Asphalt, Assigned, Guest, Open, See Remarks
Parking Notes: Asphalt, Assigned, Guest, Open, See Remarks
Patio/Porch: Patio - Open, Patio
Pets Allowed: Yes, Cats OK, Number Limit
Restrictions: Buyer Approval Required, Lease Restrictions
Security: Smoke Detector(s)
Sewer: Public Sewer
Special View Info: Garden, Other
Sprinkler: Auto Sprinkler, Zoned Sprinkler
SQFT Living: 1167
Structure Type: Multi Family
Total Rooms: 5
Utilities: Cable Connected, Electricity Available, Natural Gas Not Available, Other, Phone Available, Sewer Connecte
Utilities: Cable Connected, Electricity Available, Natural Gas Not Available, Other, Phone Available, Sewer Connecte
Water: Public
Windows: Blinds, Plantation Shutters, Double Hung Metal, Shutters
Room Sizes
Kitchen: 8.4 X 14 Level First
Living Room: 12.7 X 22 Level First
Primary Bedroom: 12.3 X 14 Level First
Convertible Bedroom: 9.5 X 12.3 Level First
Den: 5.2 X 12.7 Level First
Local Schools
High School: Atlantic
Middle School: Carver Community
Elementary School: Orchard View
Listed By / Shown By
Listed By
Agency Name: United Realty Group Inc.
Agency Phone: 954-450-2000
Shown By
Agent Name: Marie Dorismond
Agent Phone: (954) 993-5063
Agency Title: Realty 100

Estimate Your Payment
Estimated Payment
$ 414.56 per month $309.35 Principal & Interest $64.67 Property Tax $40.54 Homeowner's InsuranceChange Payment Information


Privacy Policy / DMCA Notice / ADA Accessibility


This site is hosted, designed and copyright
© 1994 - 2026 by
Delta Media Group, Inc. -- Patent Pending --
1020 Silk Oak Terrace, Unit 102 | MLS# B26000179
This condo located at 1020 Silk Oak Terrace, Unit 102, Delray Beach, FL 33445 is currently listed for sale with an asking price of $139,000. This property was built in 1975 and has 2 bedrooms and 2 full baths with 1167 sq. ft. Silk Oak Terrace, Unit 102 is located in the PINES OF DELRAY CONDO subdivision. Search PINES OF DELRAY CONDO real estate on mfdorismond.realty100.com today.